
Book a room
Seminar room with rows of chairs, a screen and flip charts in front of the brick wallLaid tables with green director’s chairs under the timber beams of the GetreidespeicherAlbgut from the air in summer, brick buildings and avenues between tall treesLaid tables in the Königliche Post

Conferences on the Swabian Alb, where your group stays the night too.

Six seminar rooms in the heart of the Swabian Alb Biosphere Reserve, about an hour from Stuttgart. Your team works undisturbed during the day, everyone gets together in the evening, and up to 100 rooms are a few minutes’ walk away.

Together from morning to night.

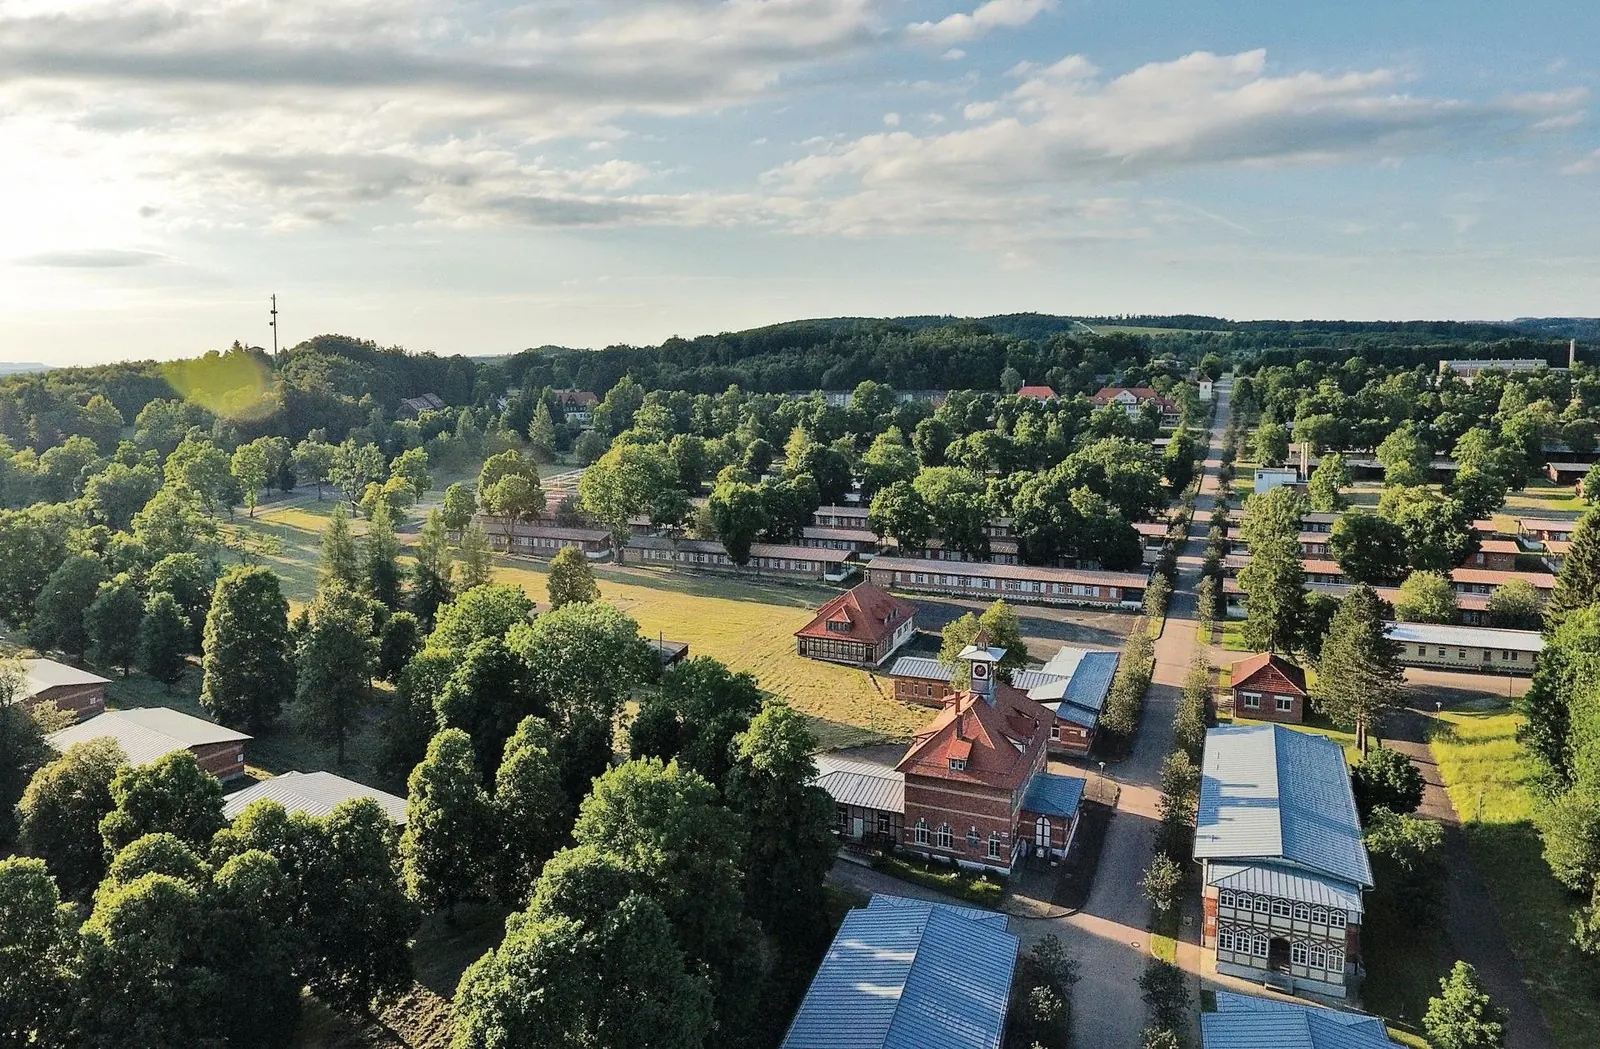
Meeting room, dinner and 100 bedrooms are a few minutes’ walk apart. And in between, a stroll through our parks and avenues is well worth it.

You’ll need the coach to get here, and that’s about it. Whoever organises the conference has everyone in one place, with time for what really matters.

Corporate events at Albgut

Enquire now

  • The group stays together

    Even after the official part. Many of the best conversations at a conference start in the evening, and here everyone is still around.

  • A setting people talk about

    The seminar between old brick walls, the evening by the fire in an old forge. That is a conference people remember.

  • Peace and quiet to think

    The site is largely car-free and surrounded by the Biosphere Reserve. Step outside during a break and you are straight into the countryside.

  • The place to yourselves

    A seminar building is yours alone for the day, and none of the venues hosts a second event on the same day.

  • Breakfast on site

    Breakfast is served in the Cantine on the site. Then everyone walks over to the meeting rooms.

What companies book Albgut for.

During the day

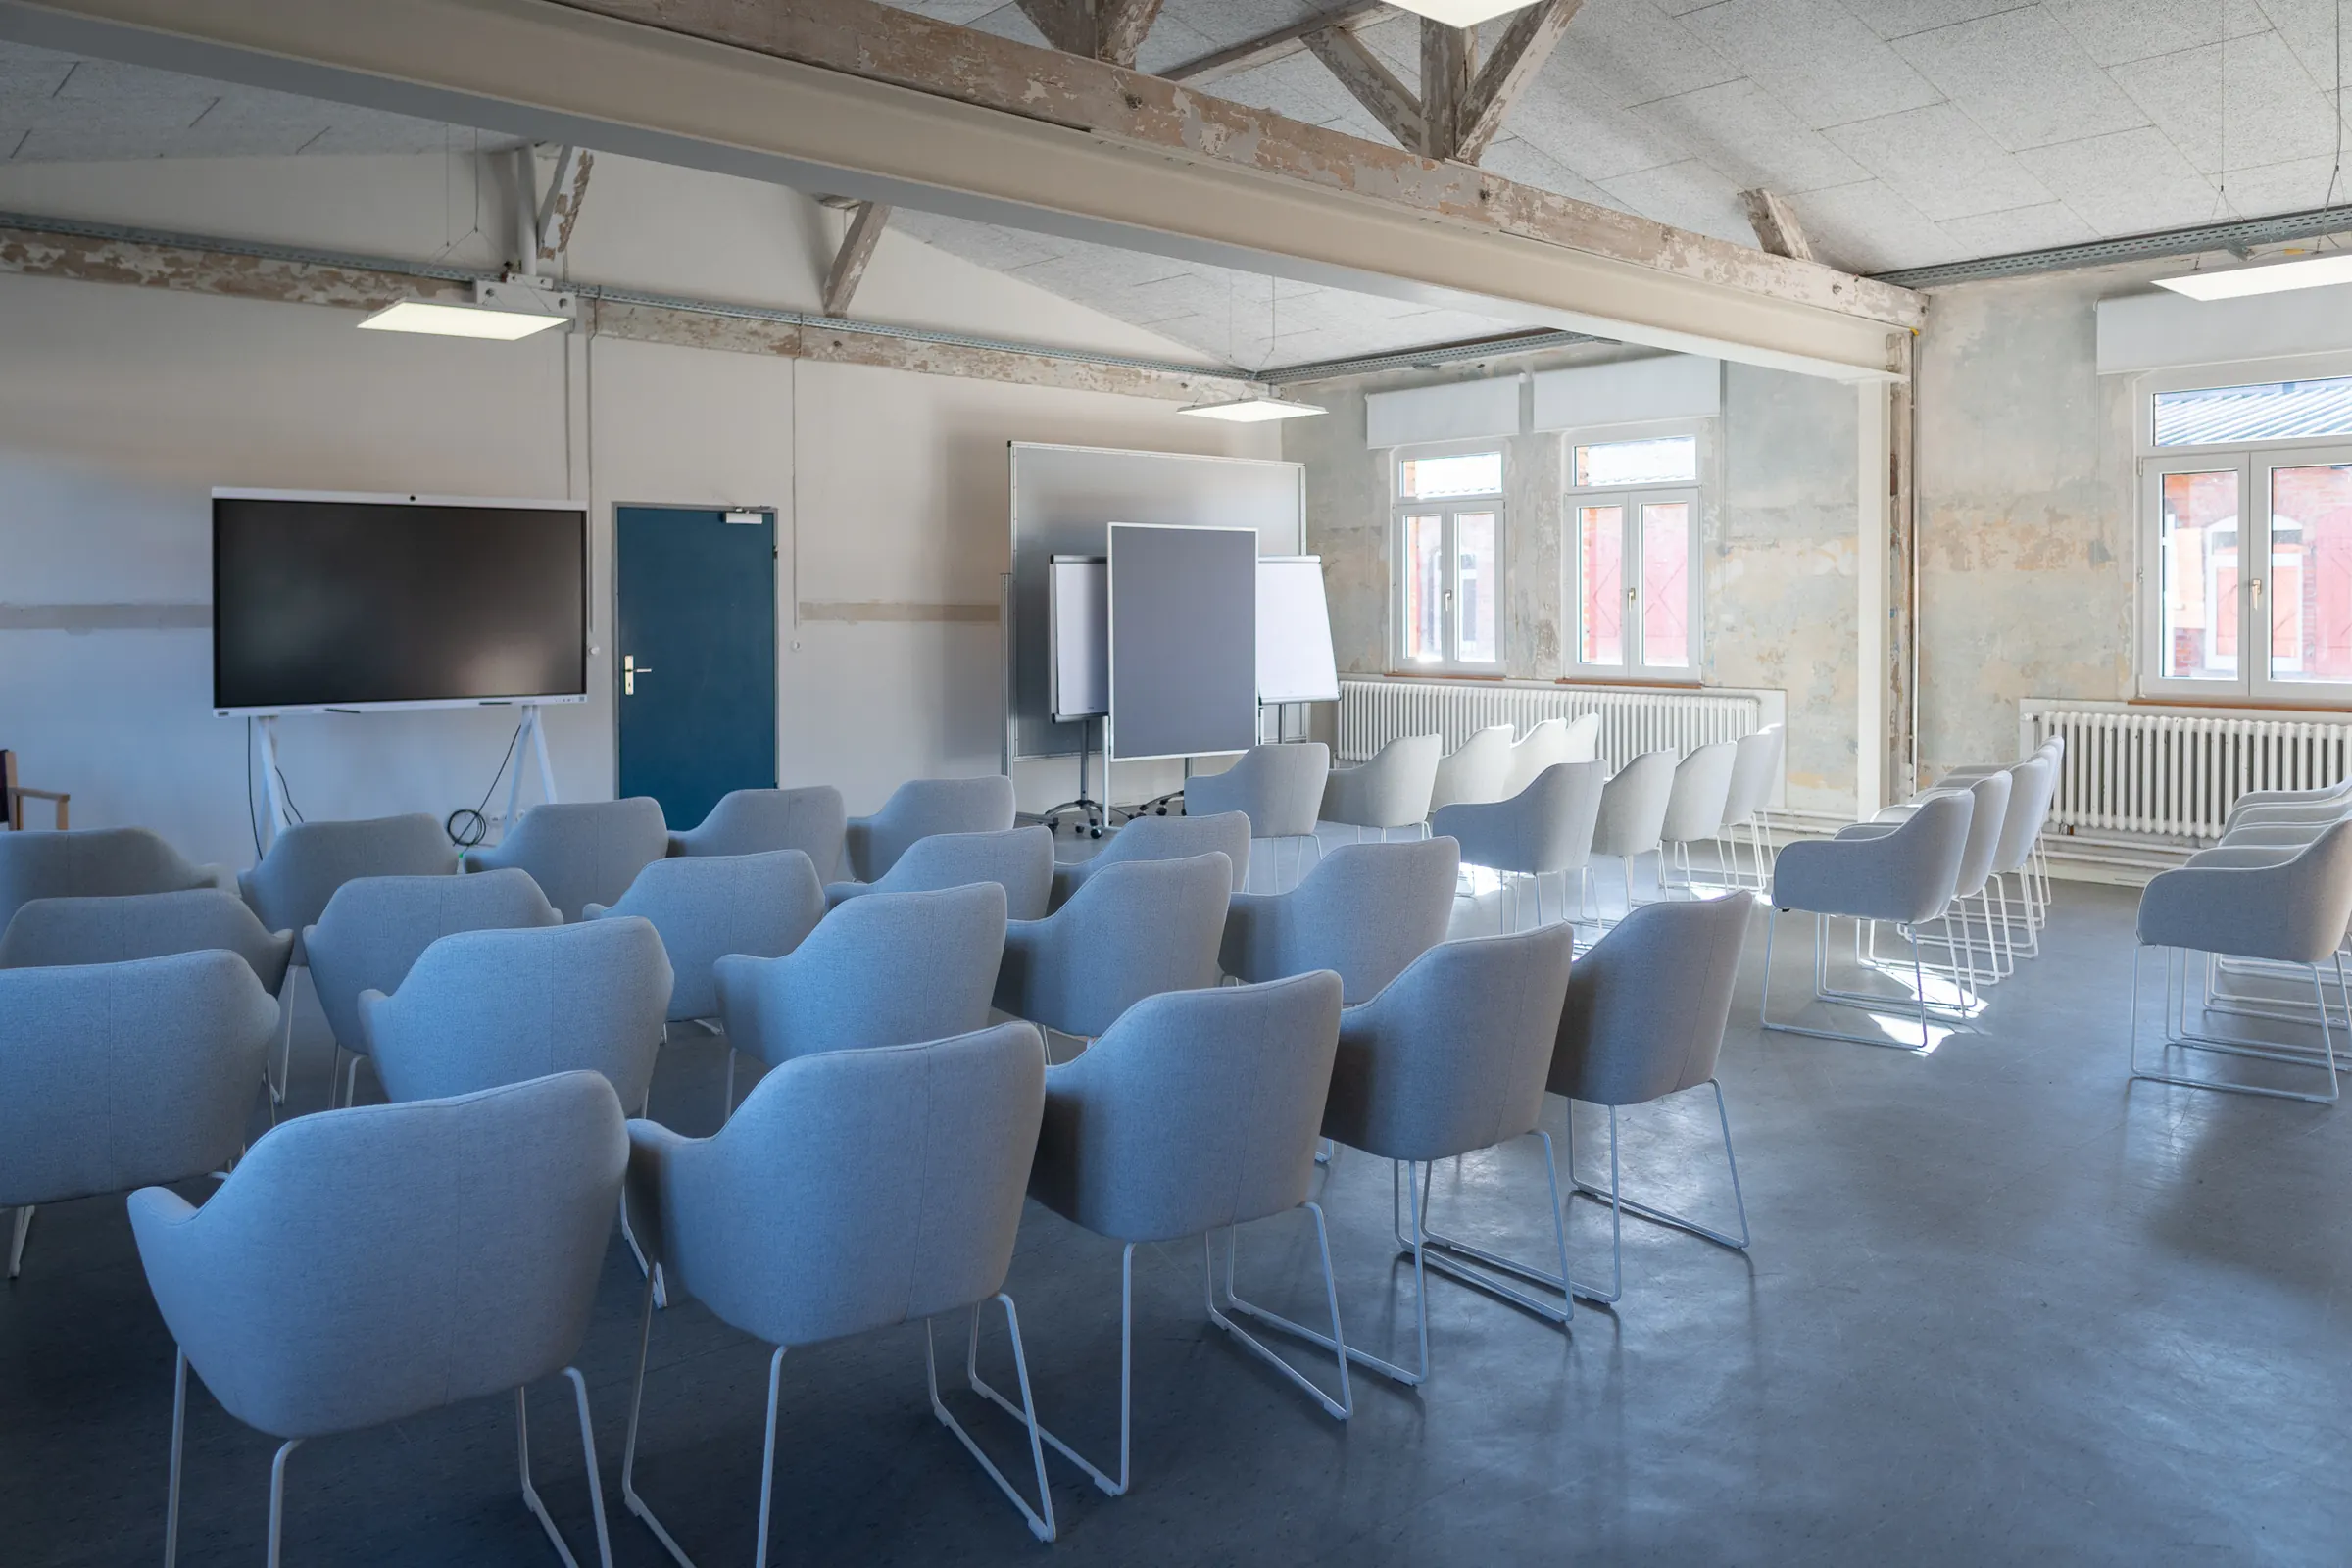
  • Seminar room with rows of chairs, a screen and flip charts

    Seminars and workshops over several days

    Six seminar rooms with 600 m² in total in the seminar buildings BT 3 and BT 4, for groups of up to 60. The equipment is already in the room. Everyone can walk to the Cantine and their rooms, and at break time you are straight out into the countryside.

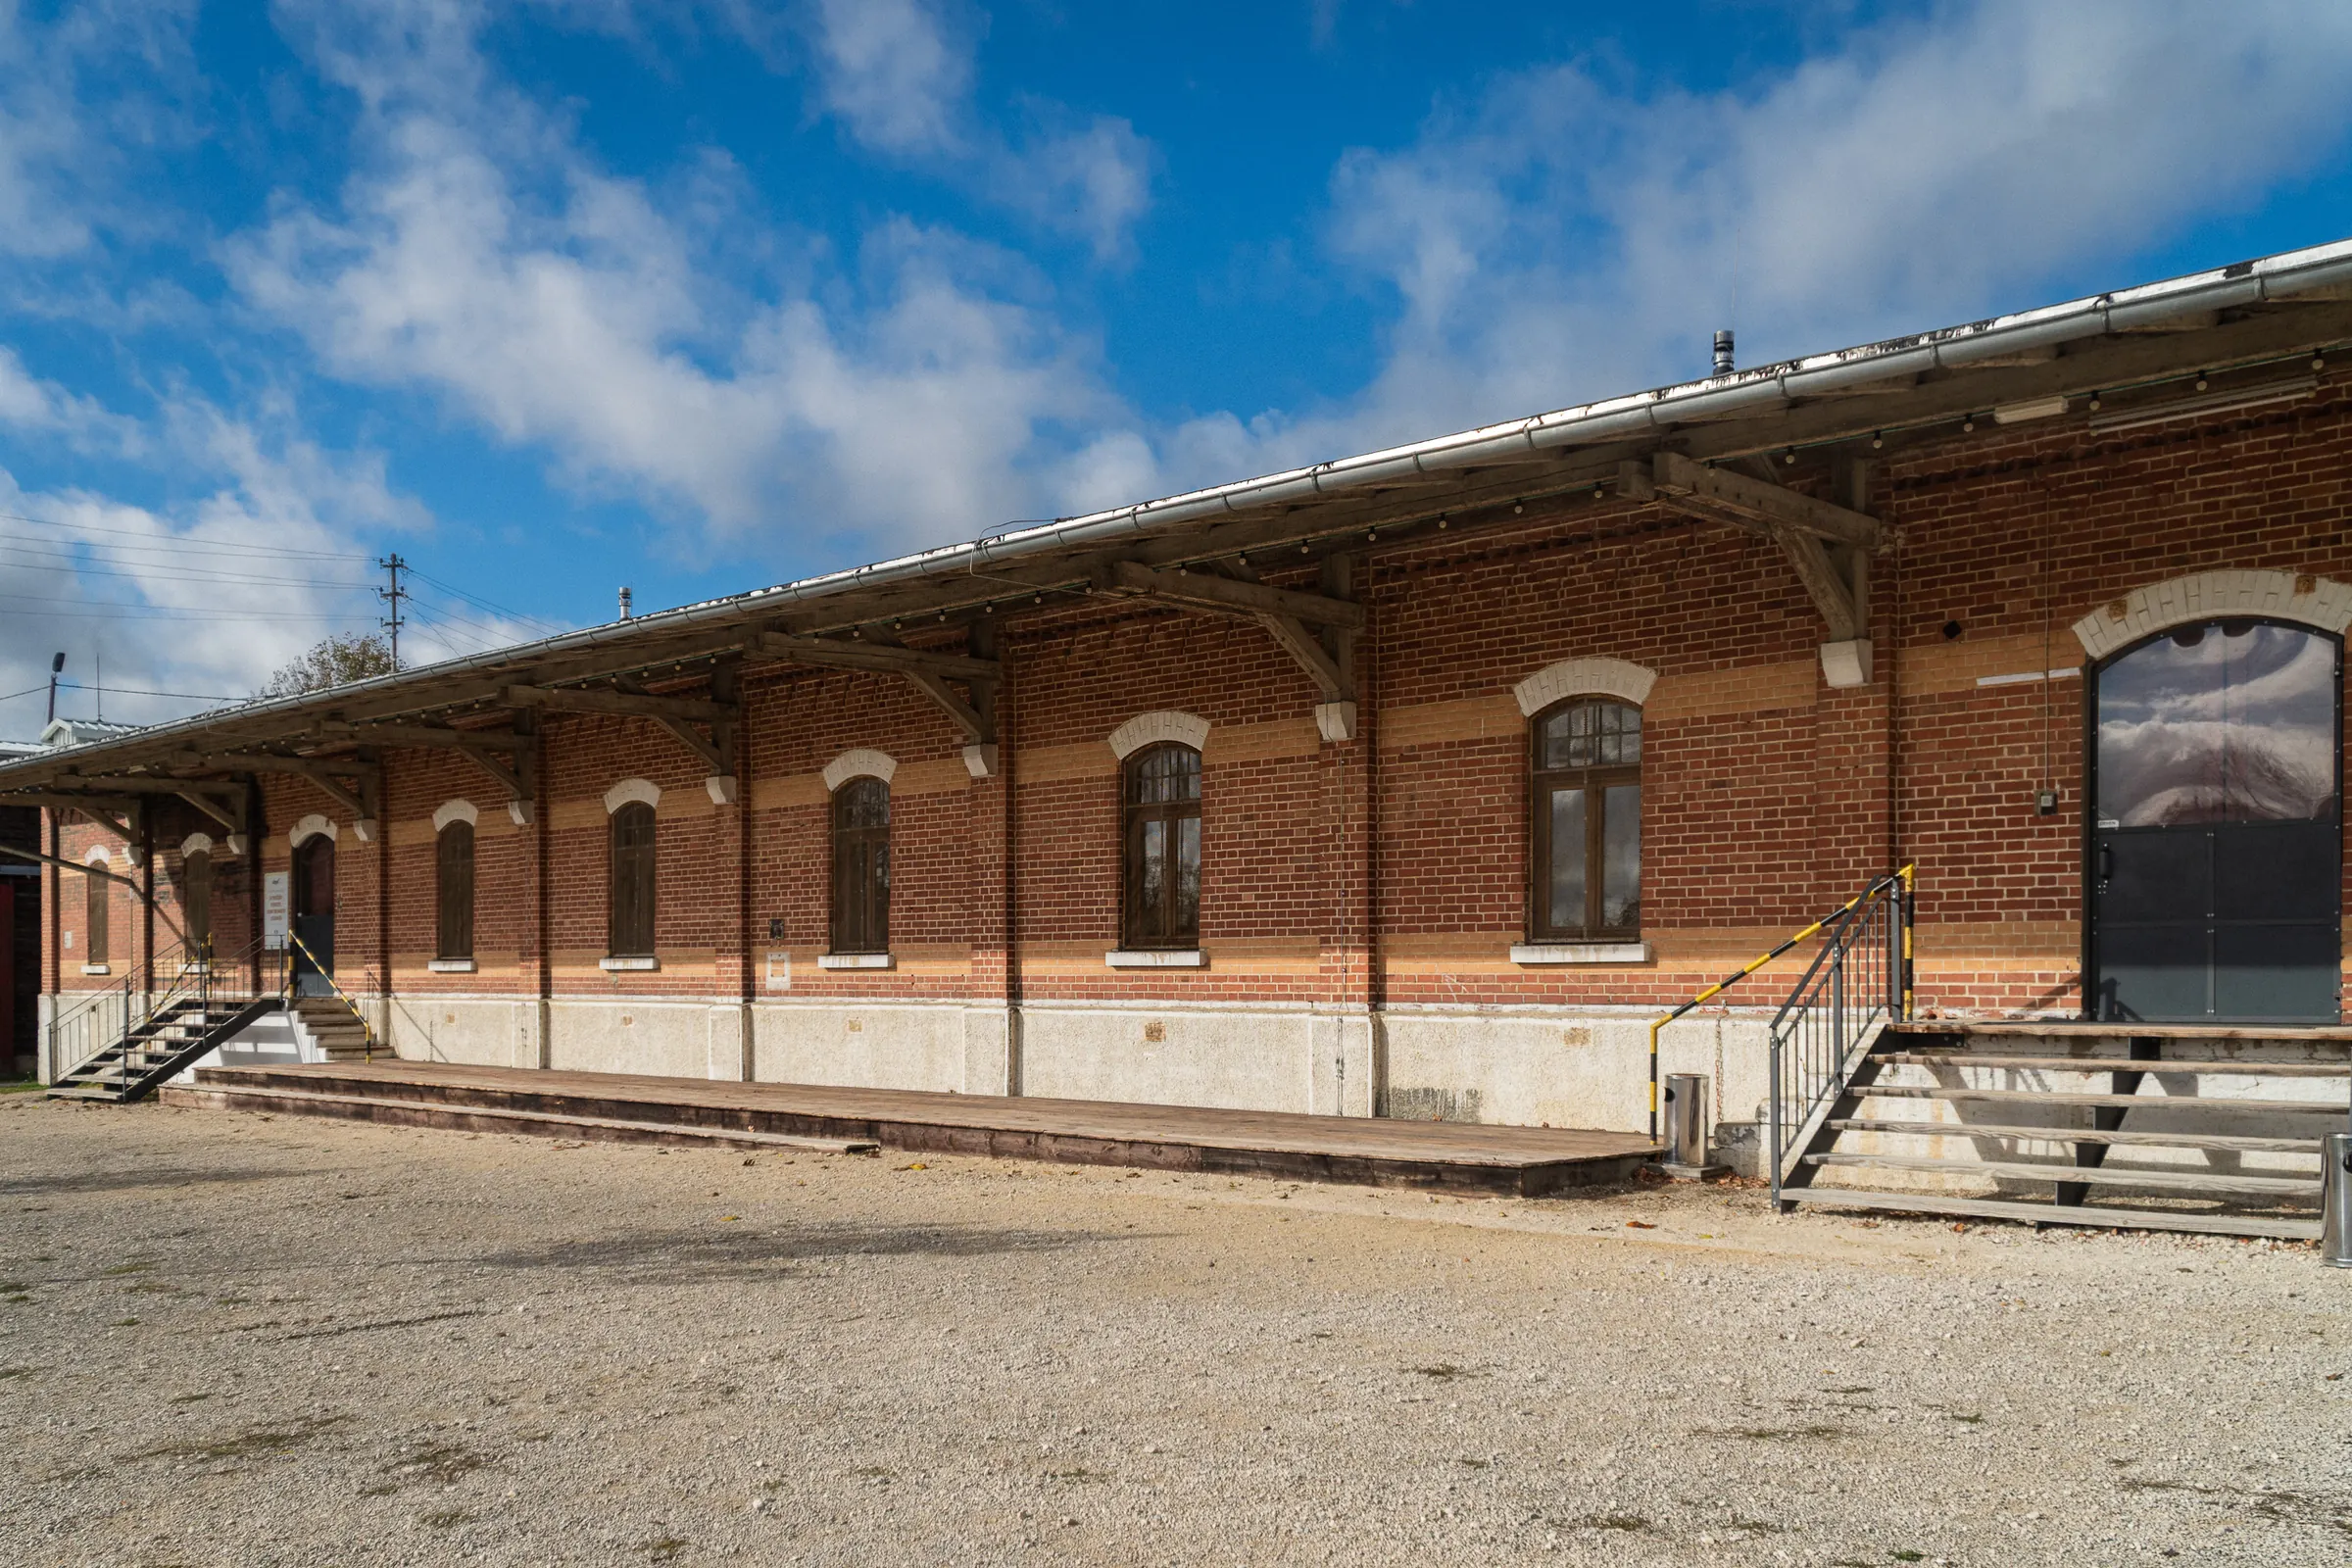
  • The Getreidespeicher with its long loading ramp and canopy, brick facade under a blue sky

    Trade fairs and product launches

    The Speicher-Areal, around 14,000 m², also hosts the “Schön & Gut” fair. Next to it is the Place de France with over 24,000 m², and there is parking for up to 1,000 cars.

In the evening

Spaces and capacities at a glance.

The seminar rooms, the Alte Schmiede and the Königliche Post for the evening, plus the Speicher-Areal if you need a lot of space. Questions about the spaces: 07381 / 93 13 30

Seminar rooms

  • Seminar room with rows of chairs, a screen and flip charts
    Seminar room in BT 4 with a screen and flip charts
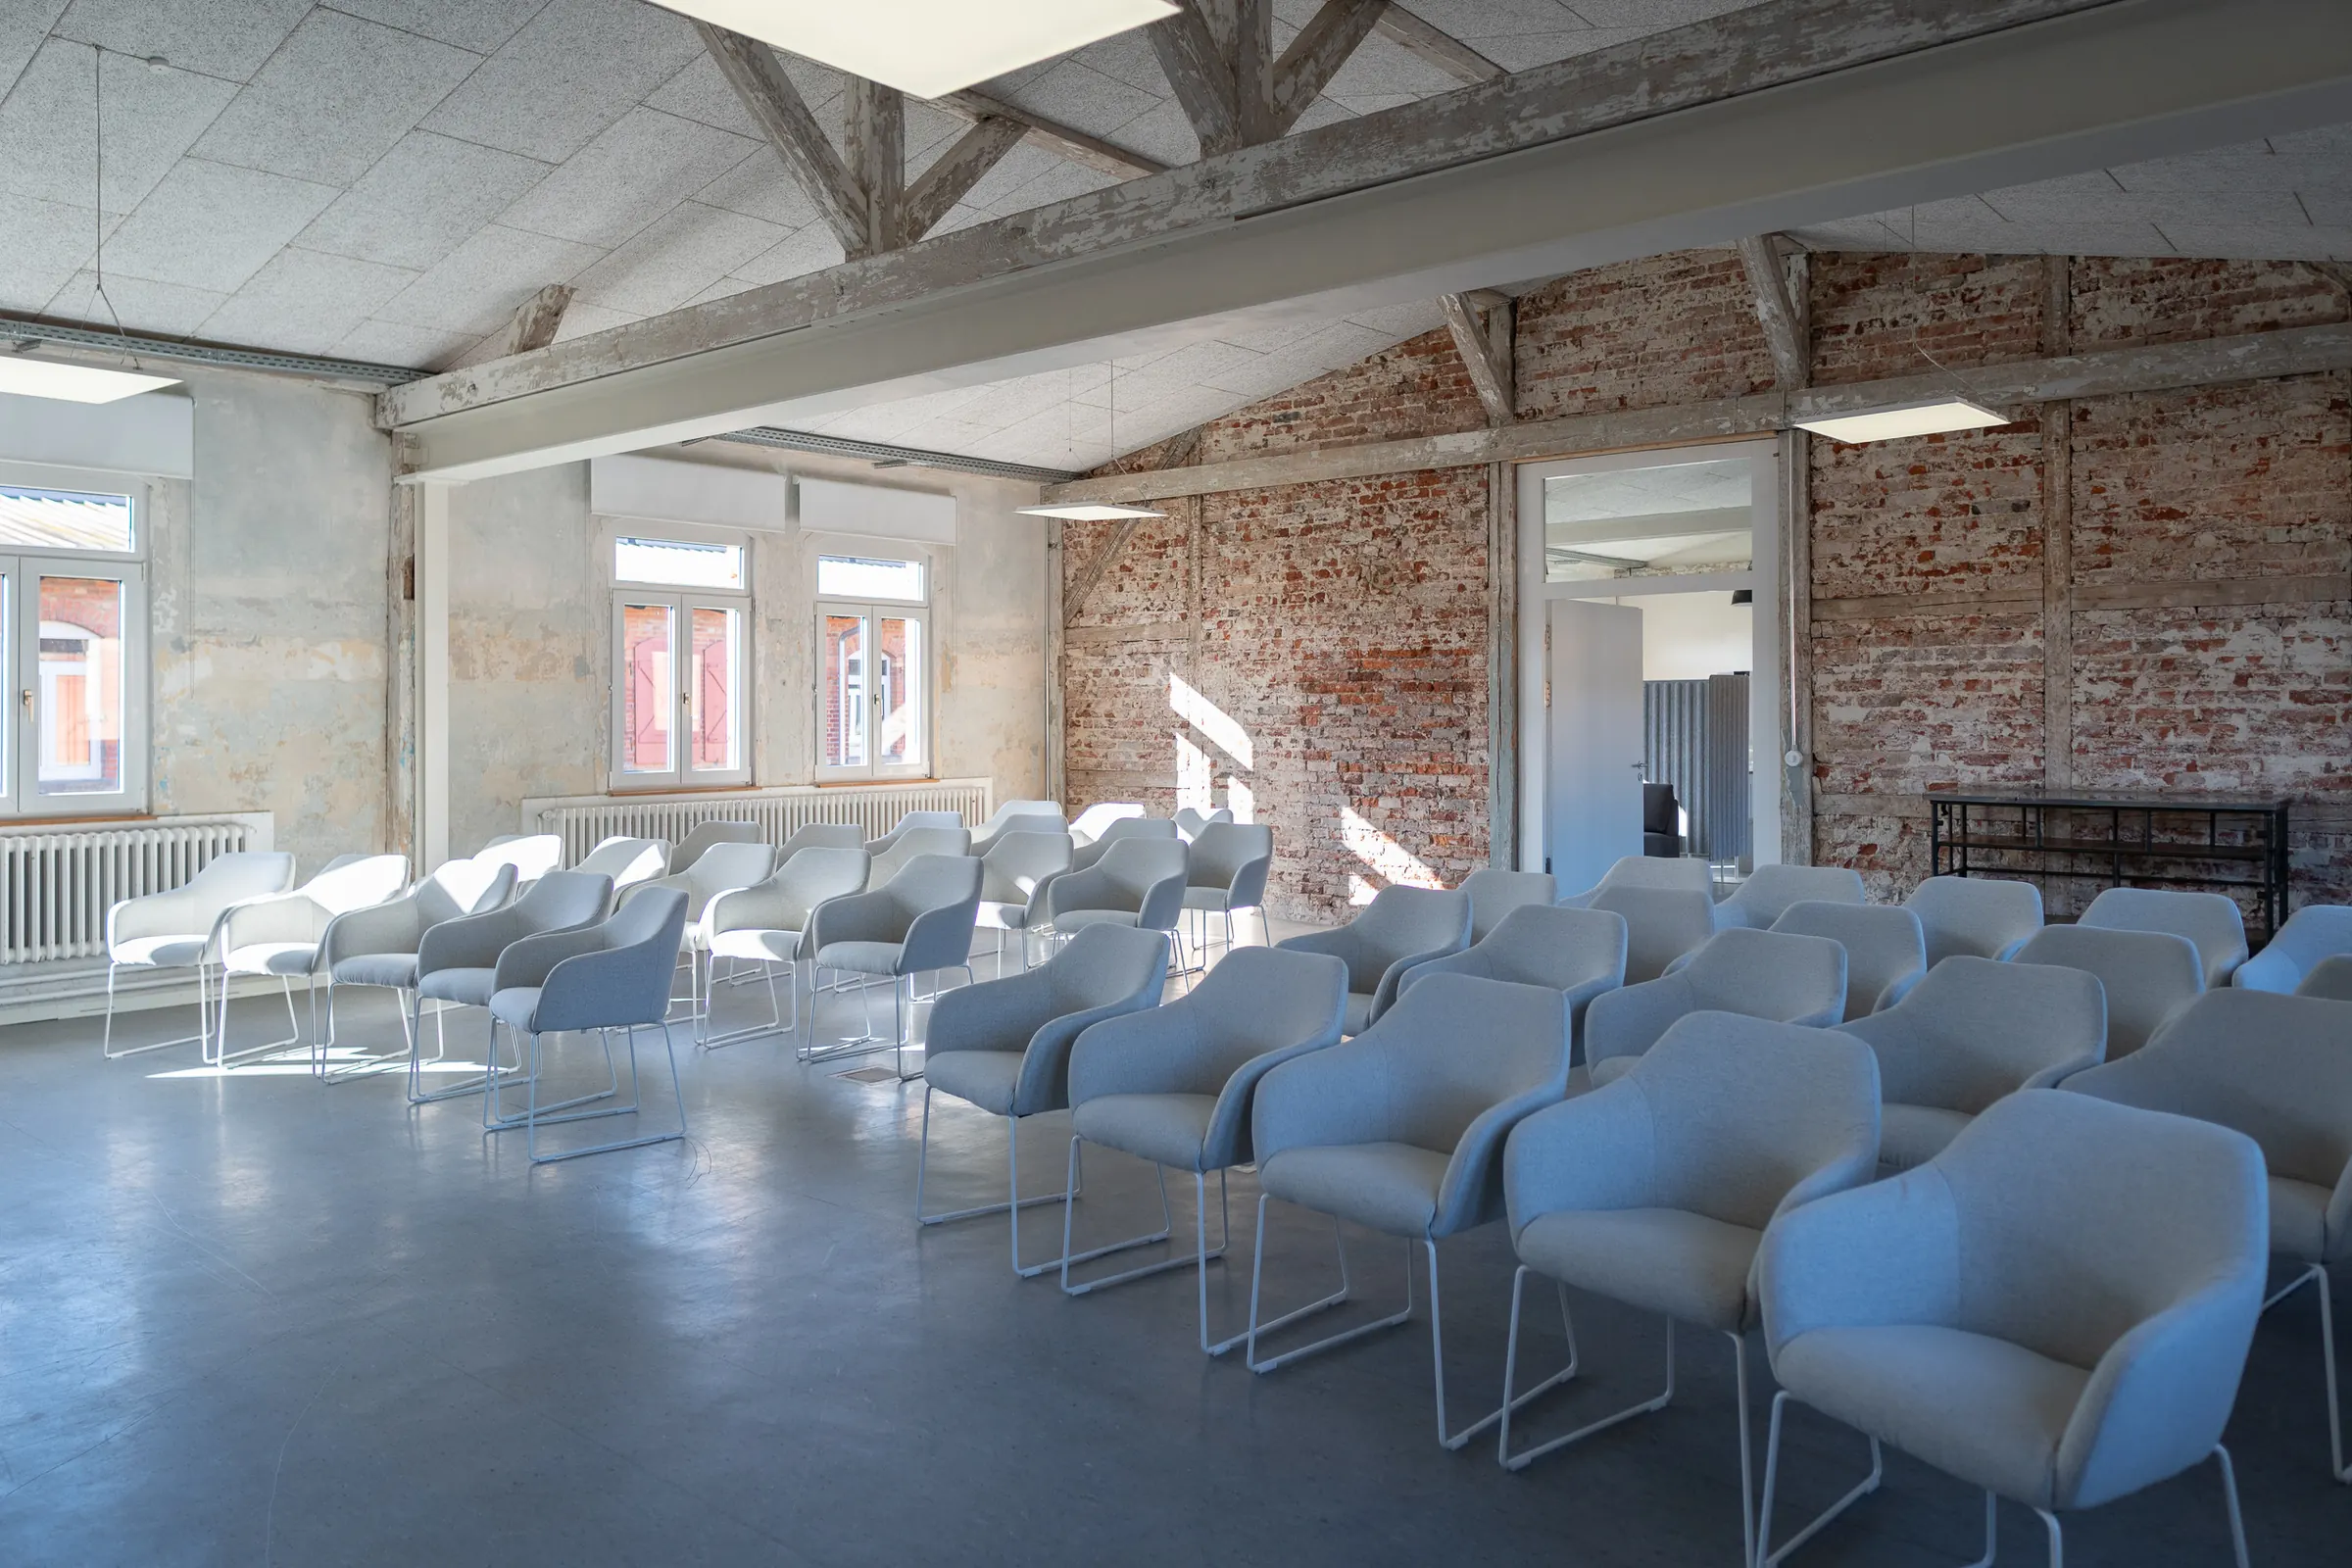
  • Seminar room with rows of chairs in front of the brick wall
    Rows of chairs in front of the exposed brick wall in BT 4
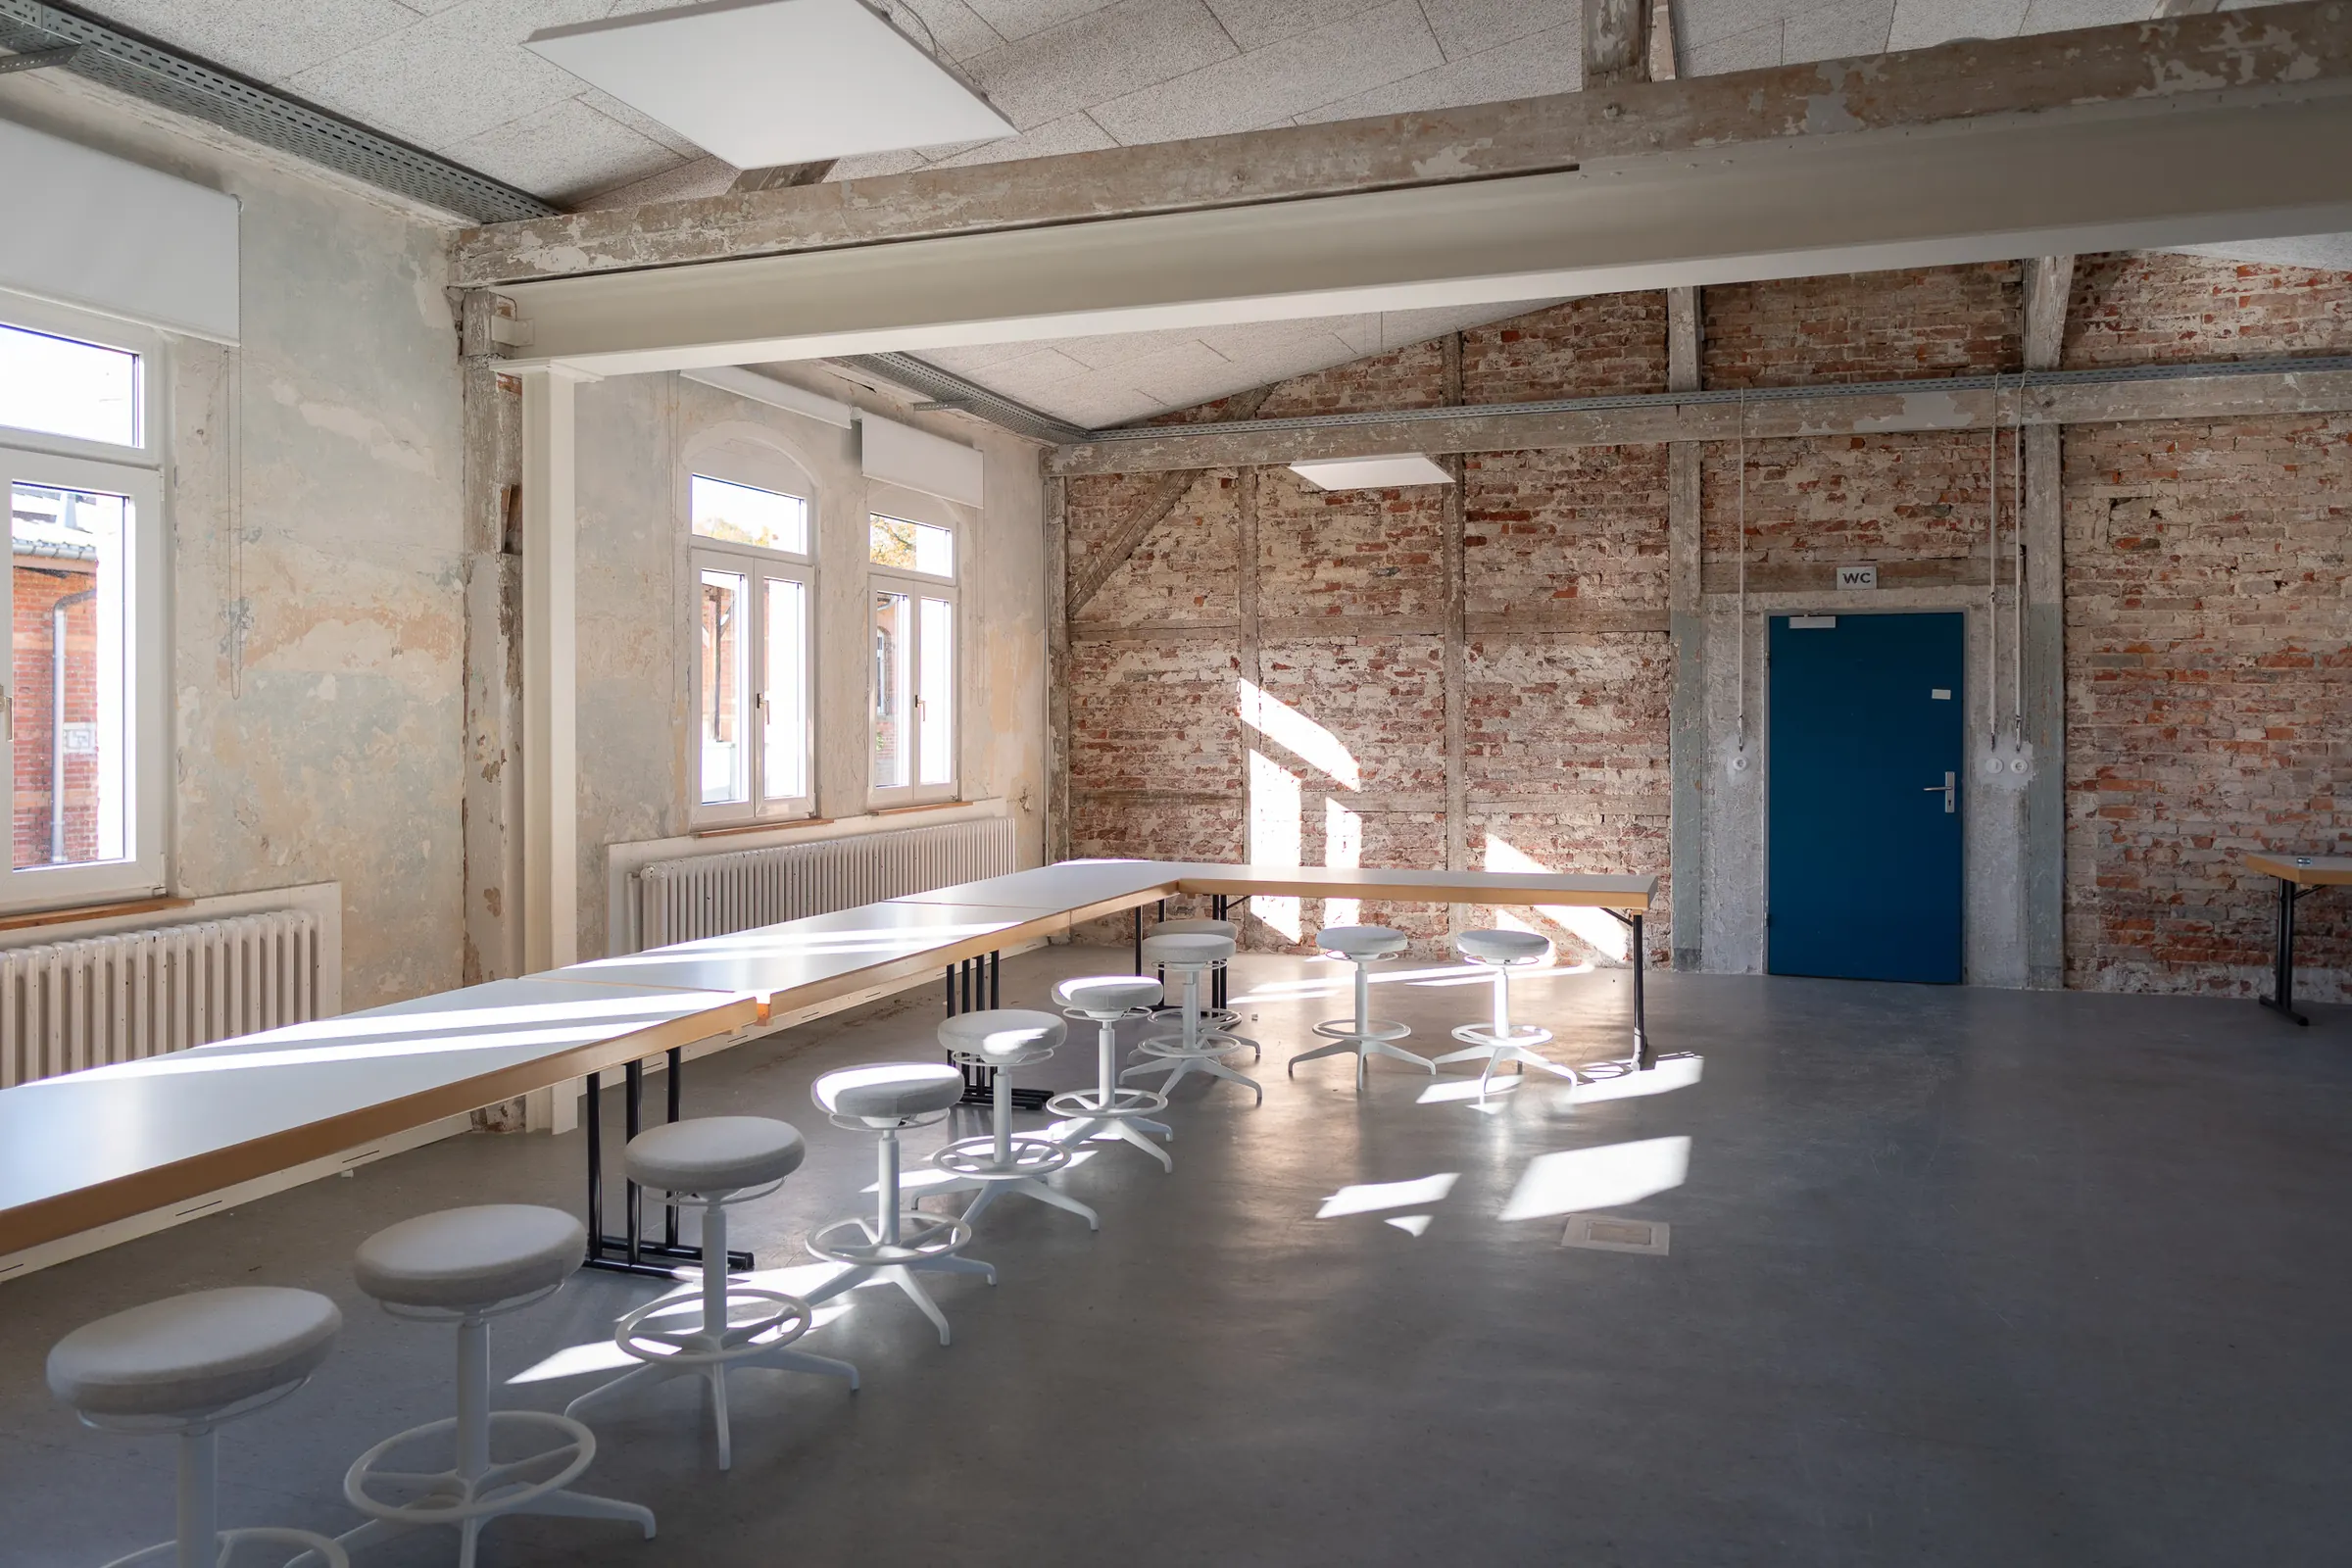
  • Long high table with stools in the seminar room
    A long high table in BT 4 for breaks and group work
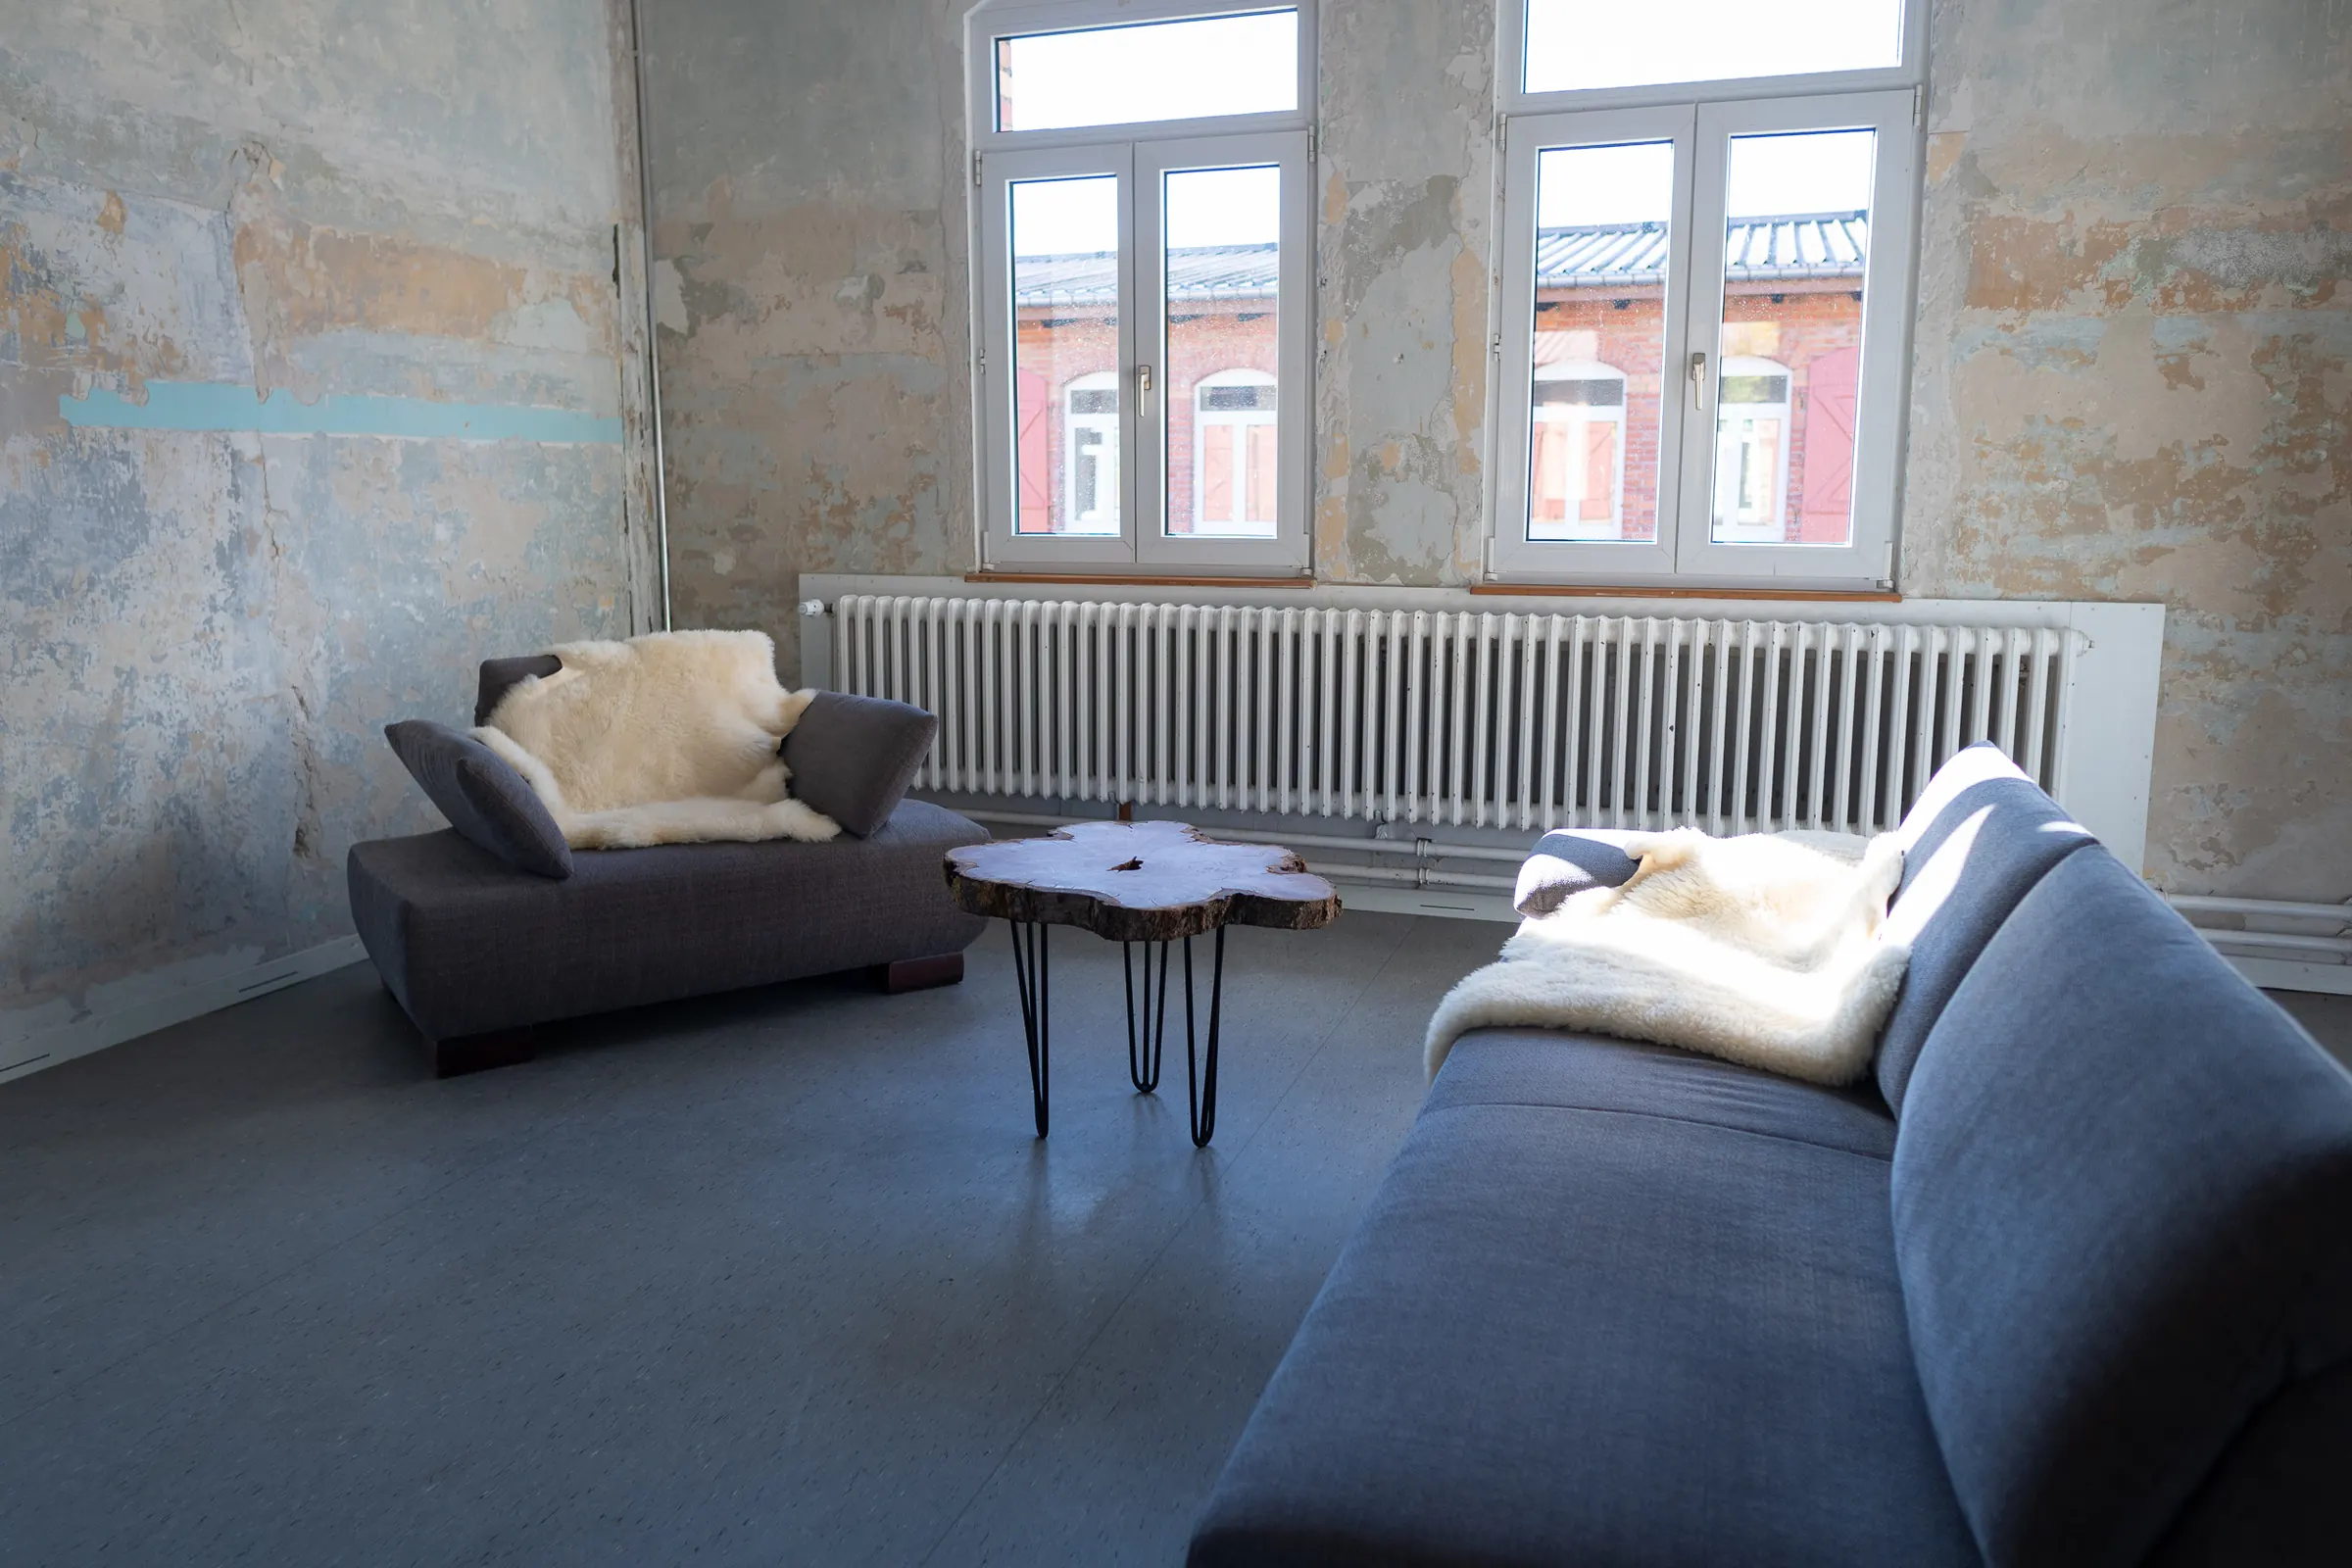
  • Seating area with sofas and a wooden table in the seminar building
    Lounge with sofas in BT 4

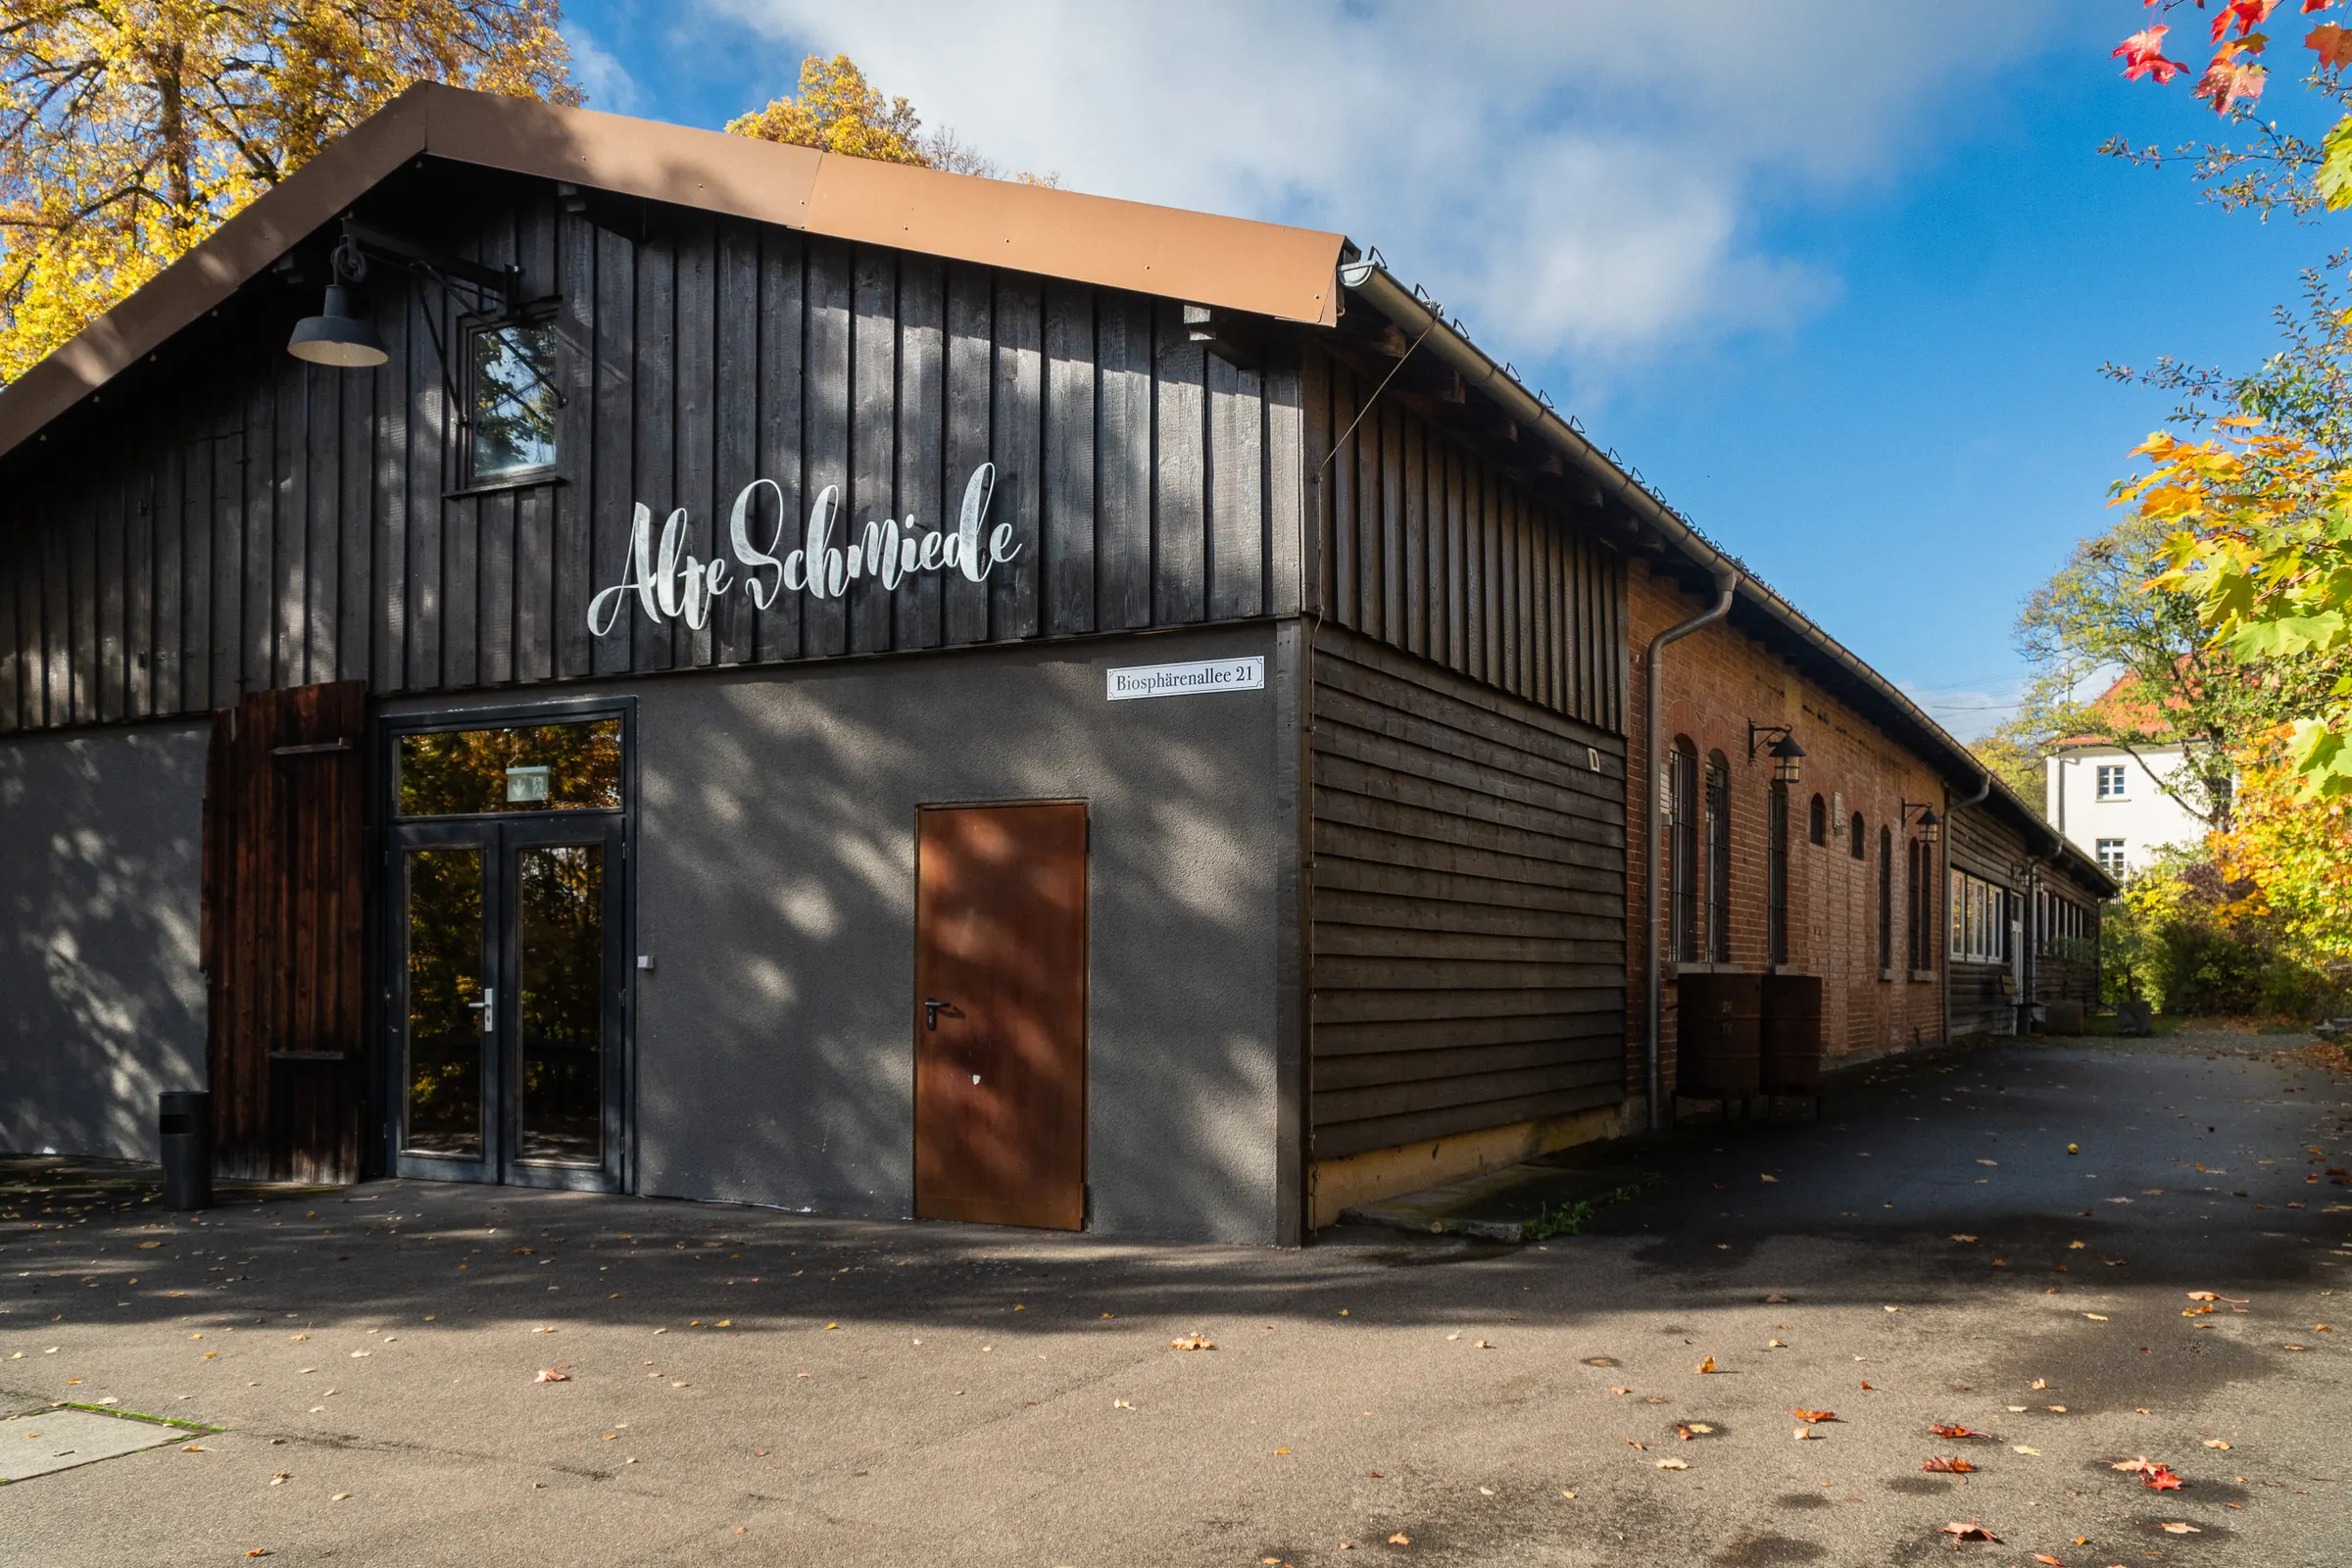
Alte Schmiede

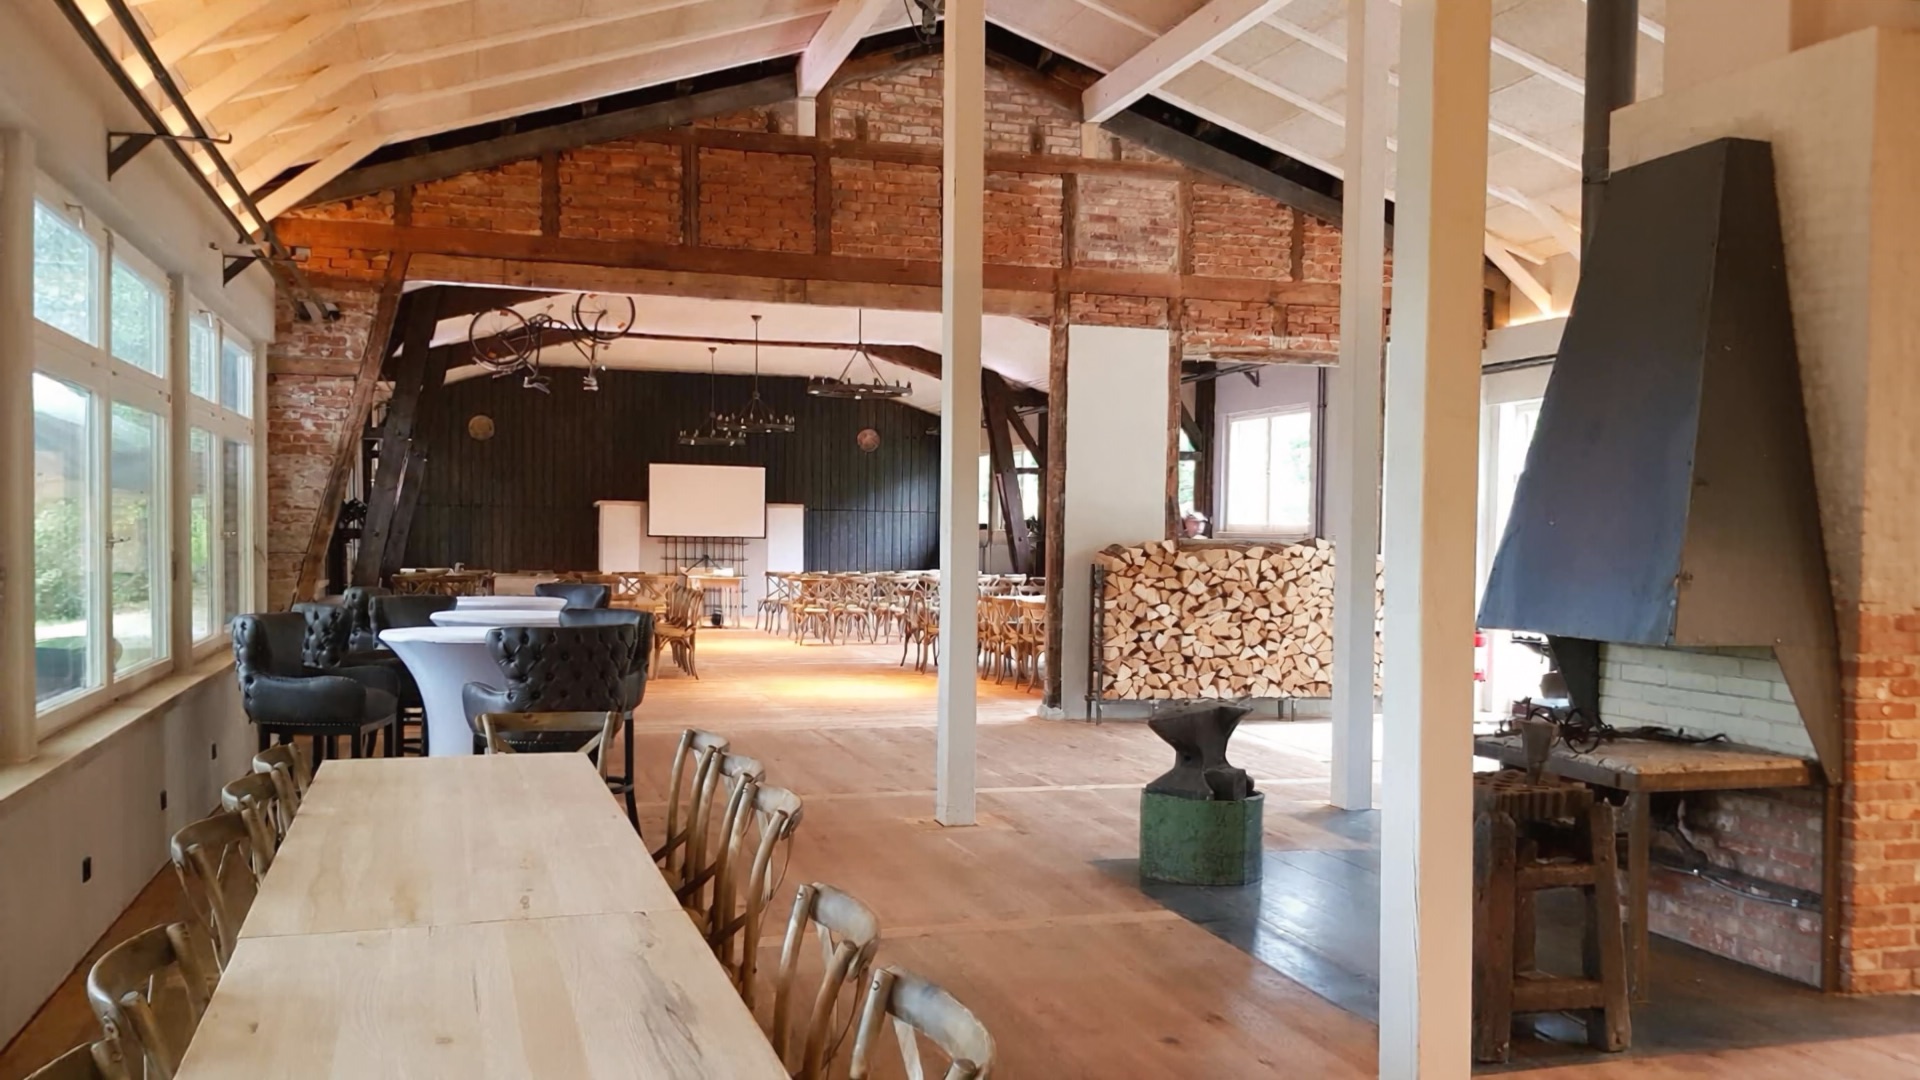
  • Slow camera move through the Alte Schmiede with long table, hearth and anvil
    The long table in the function room
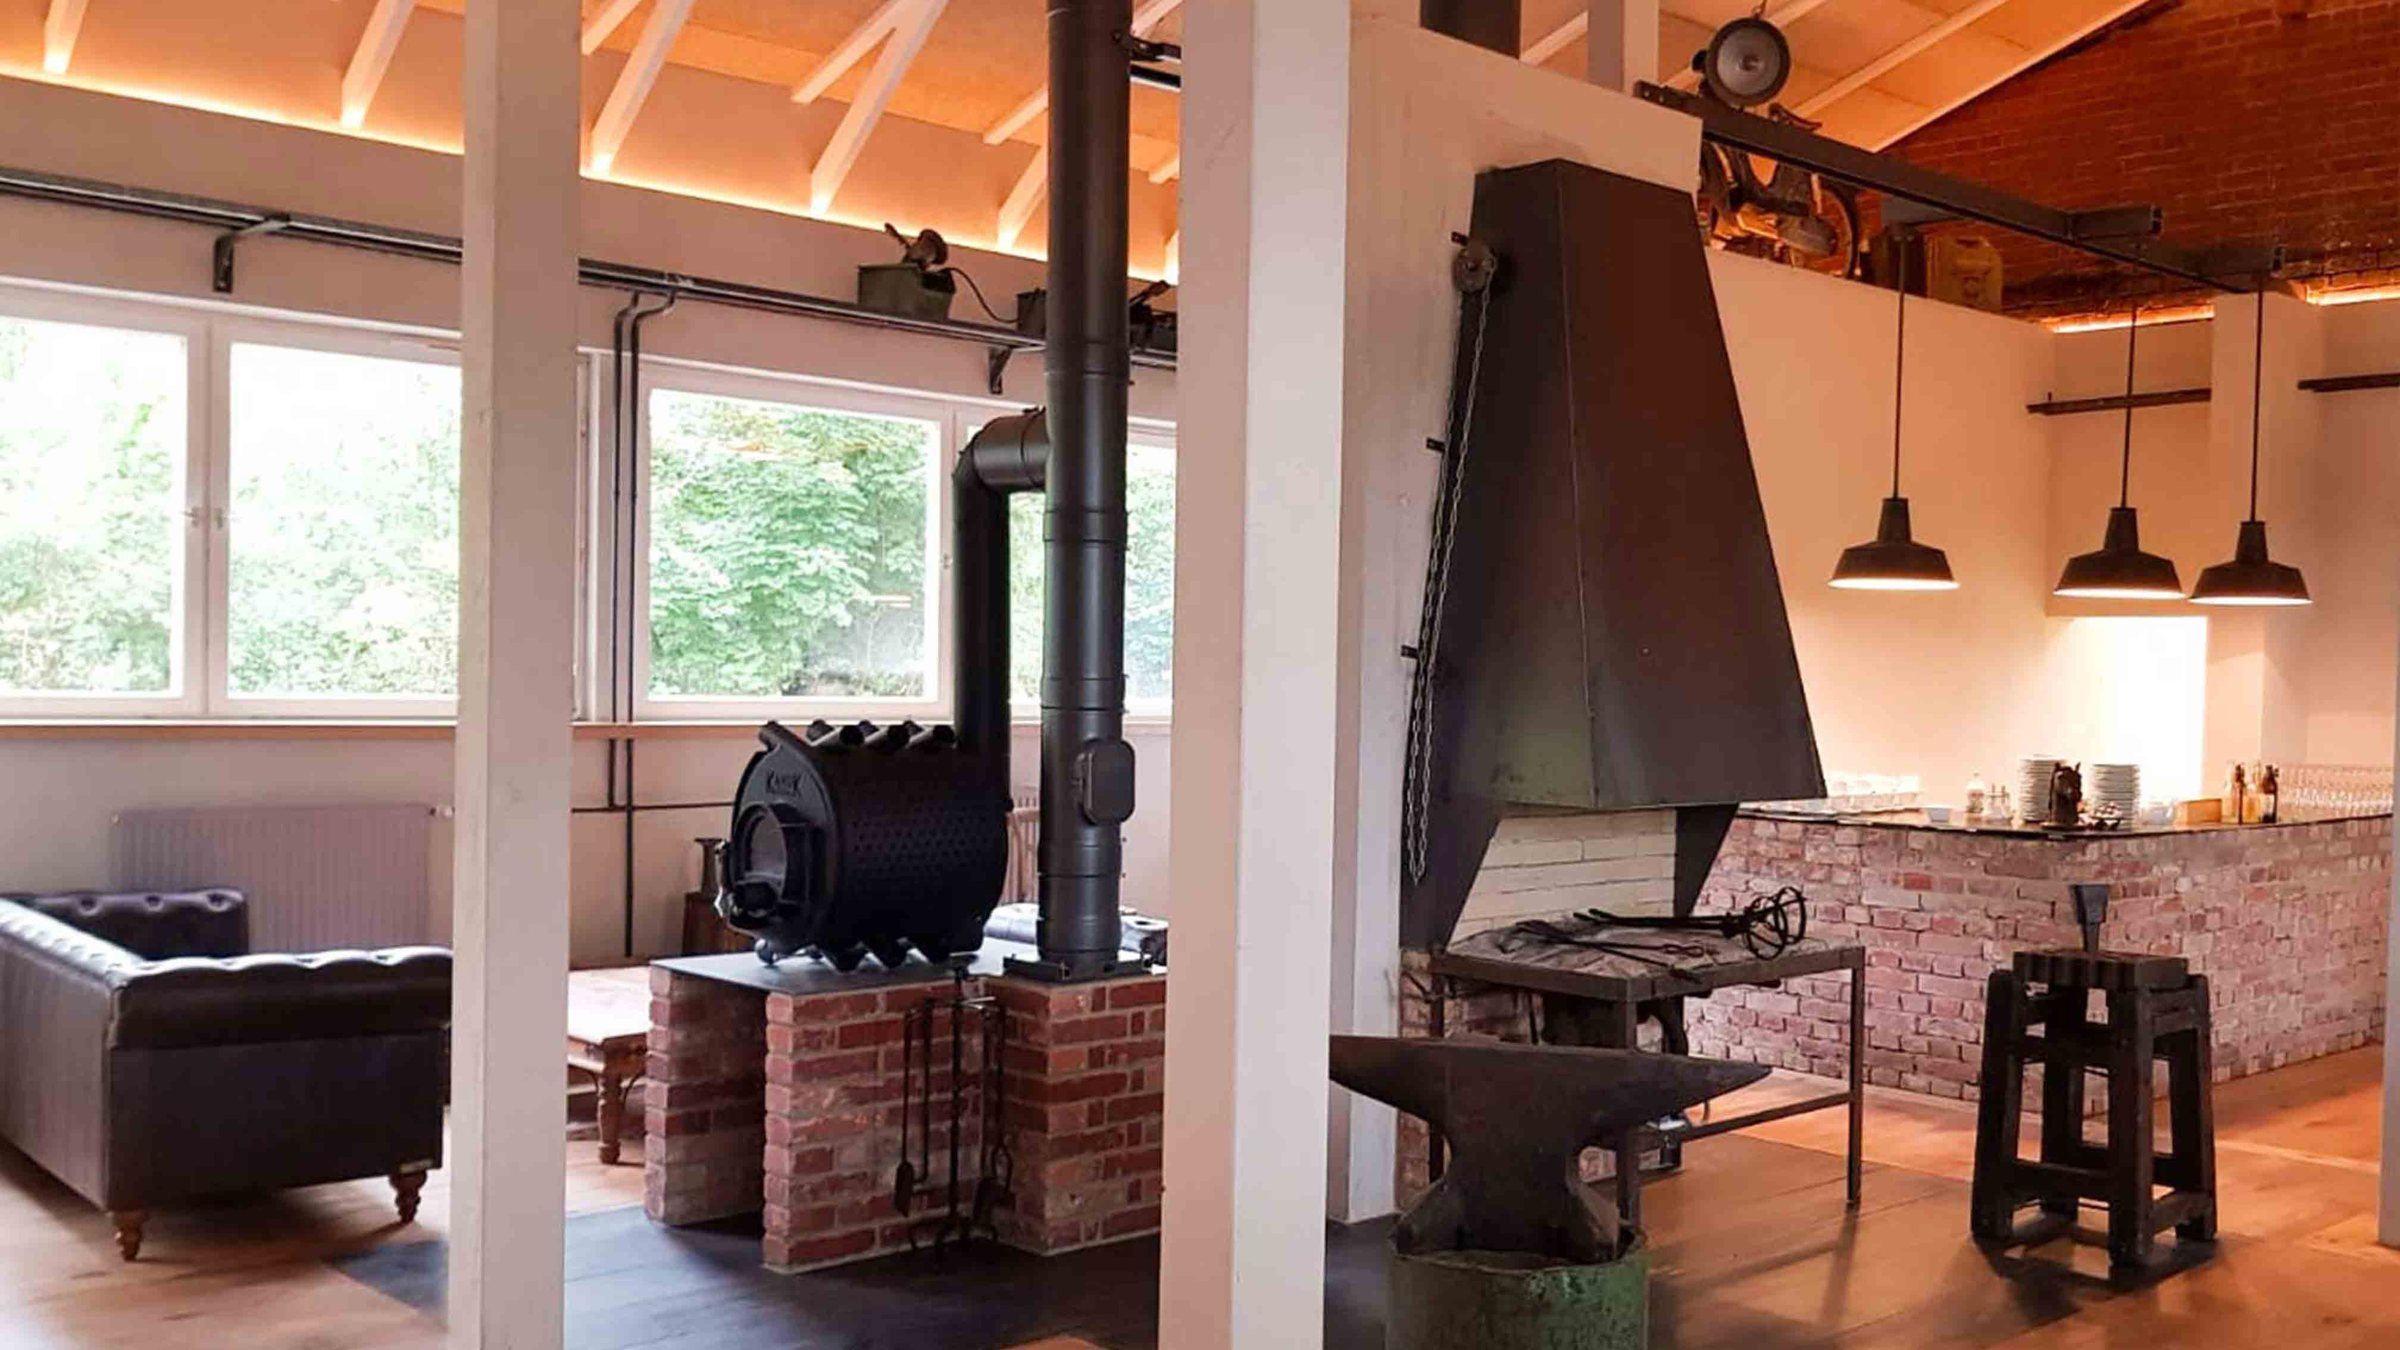
  • Forge room with hearth, anvil and seating area in the Alte Schmiede
    The forge room with hearth and anvil
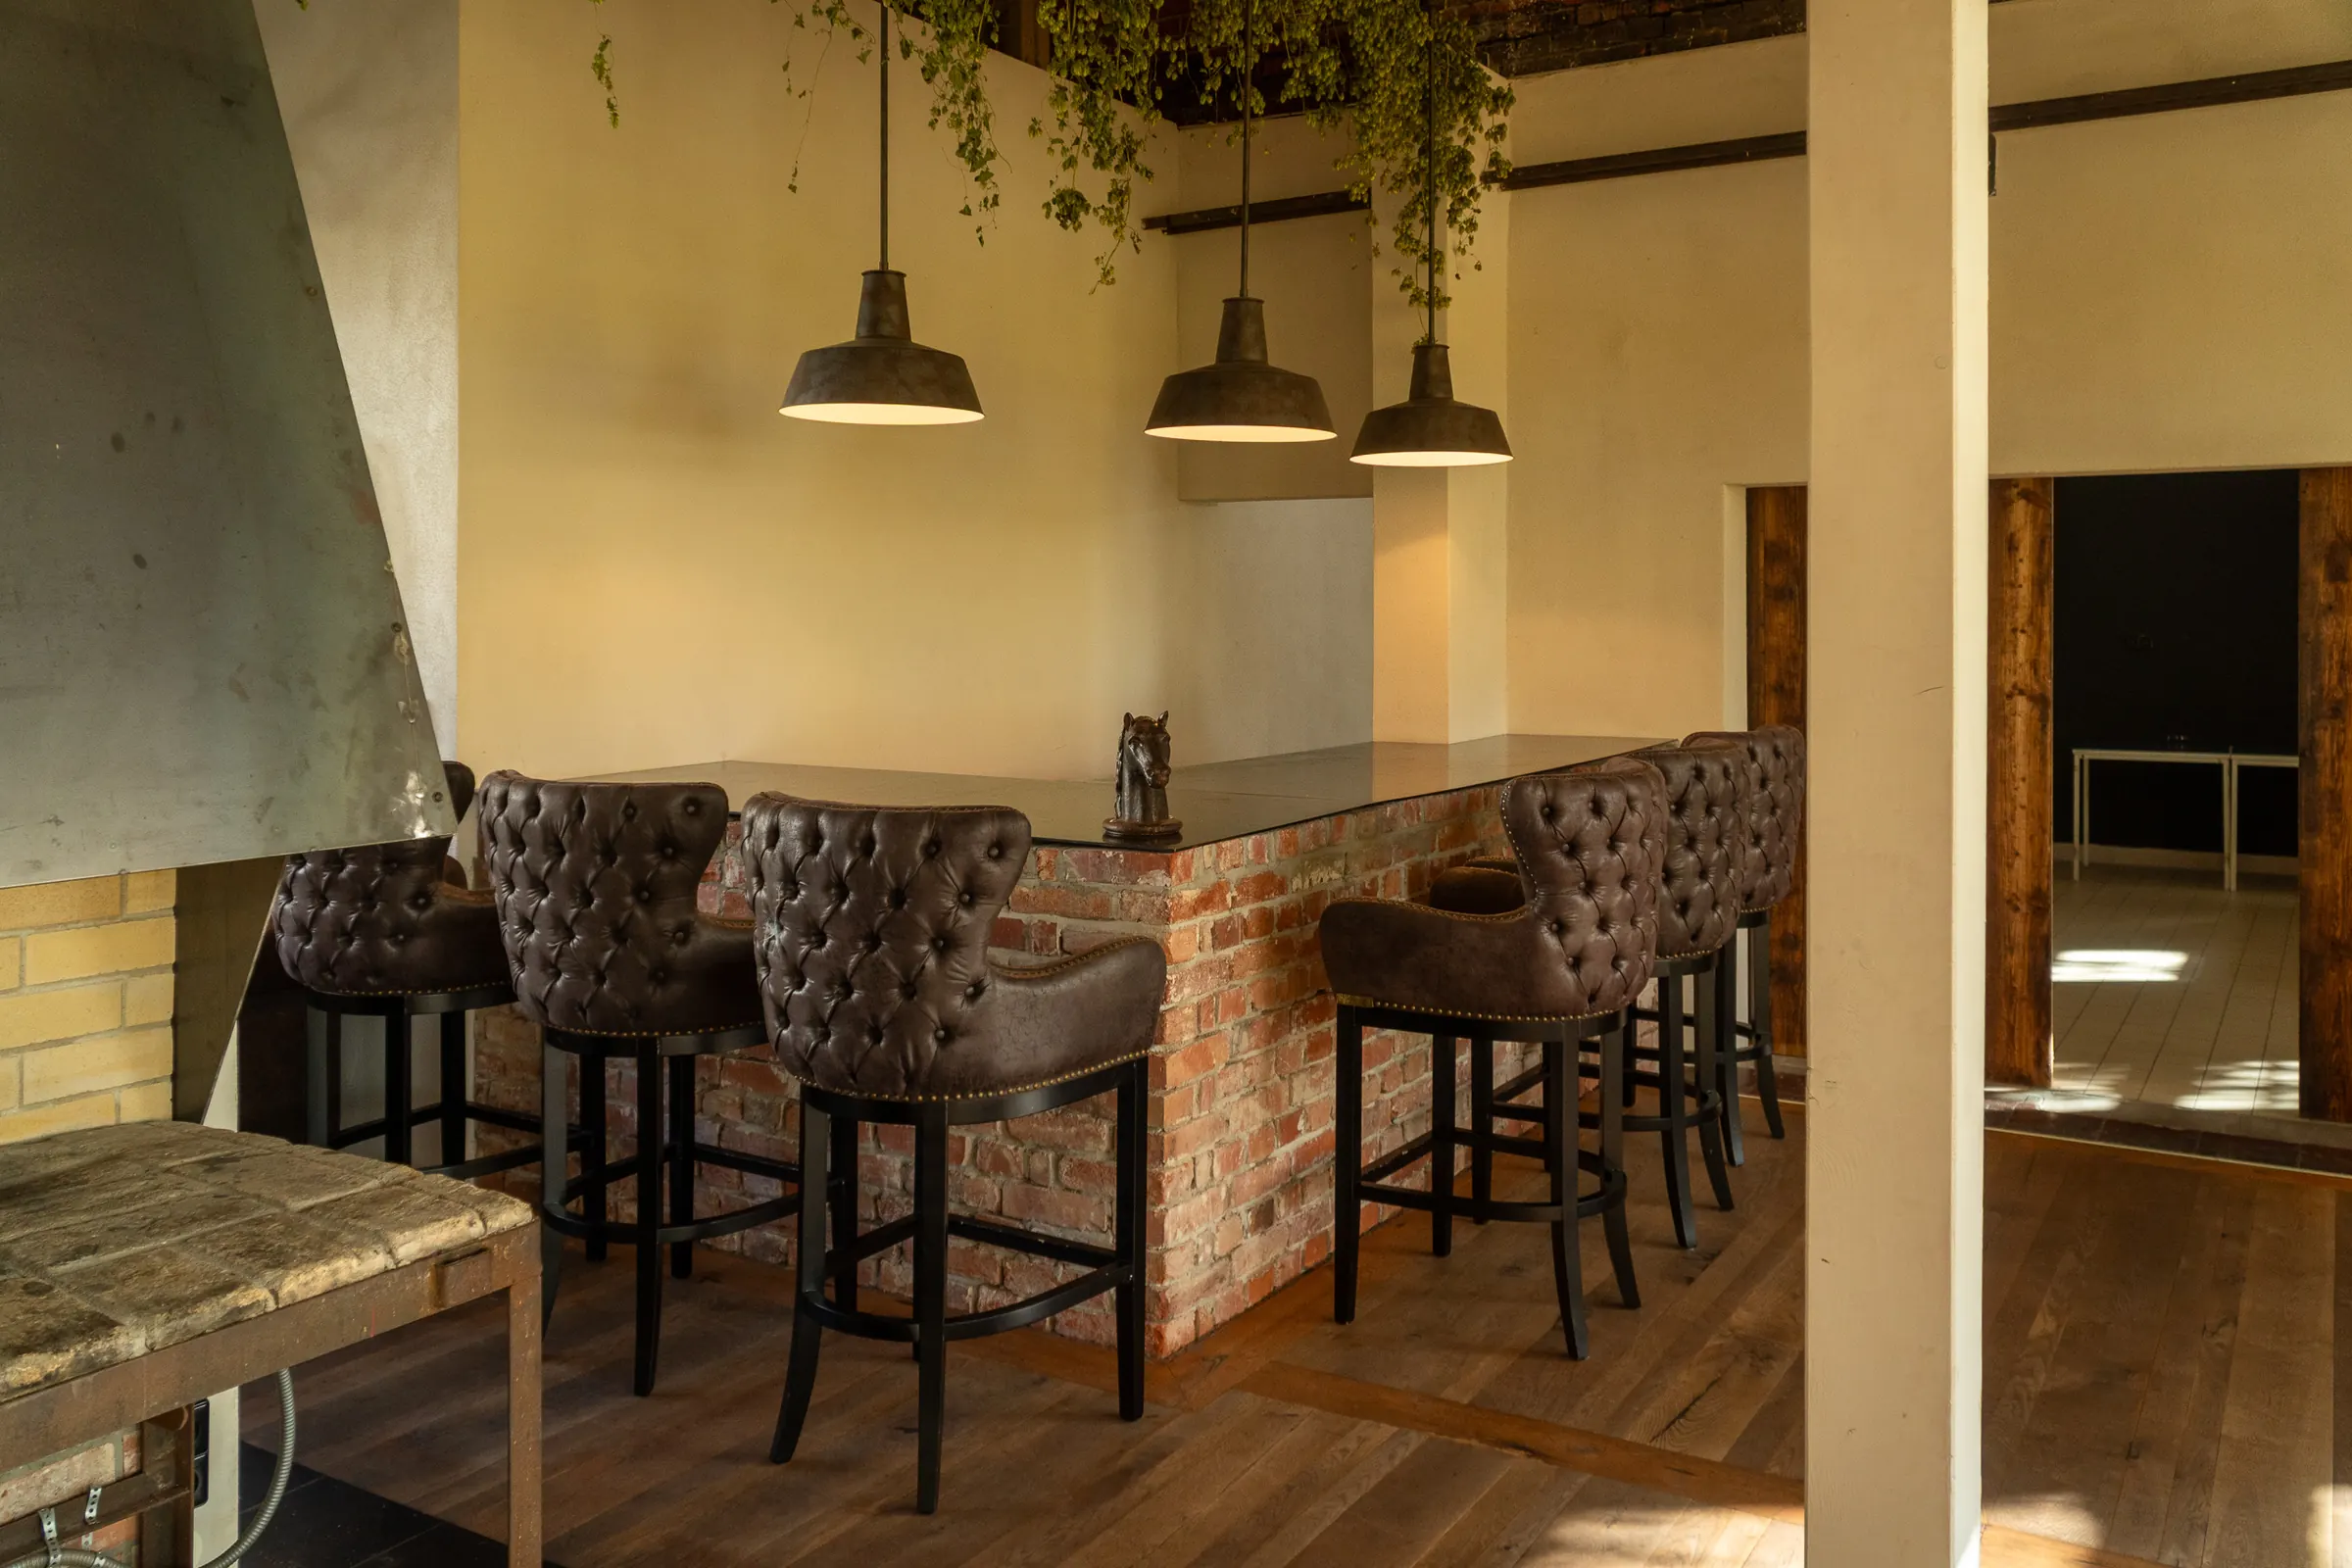
  • Bar of old bricks with upholstered bar stools and pendant lights in the Alte Schmiede
    The bar for the evening after the conference
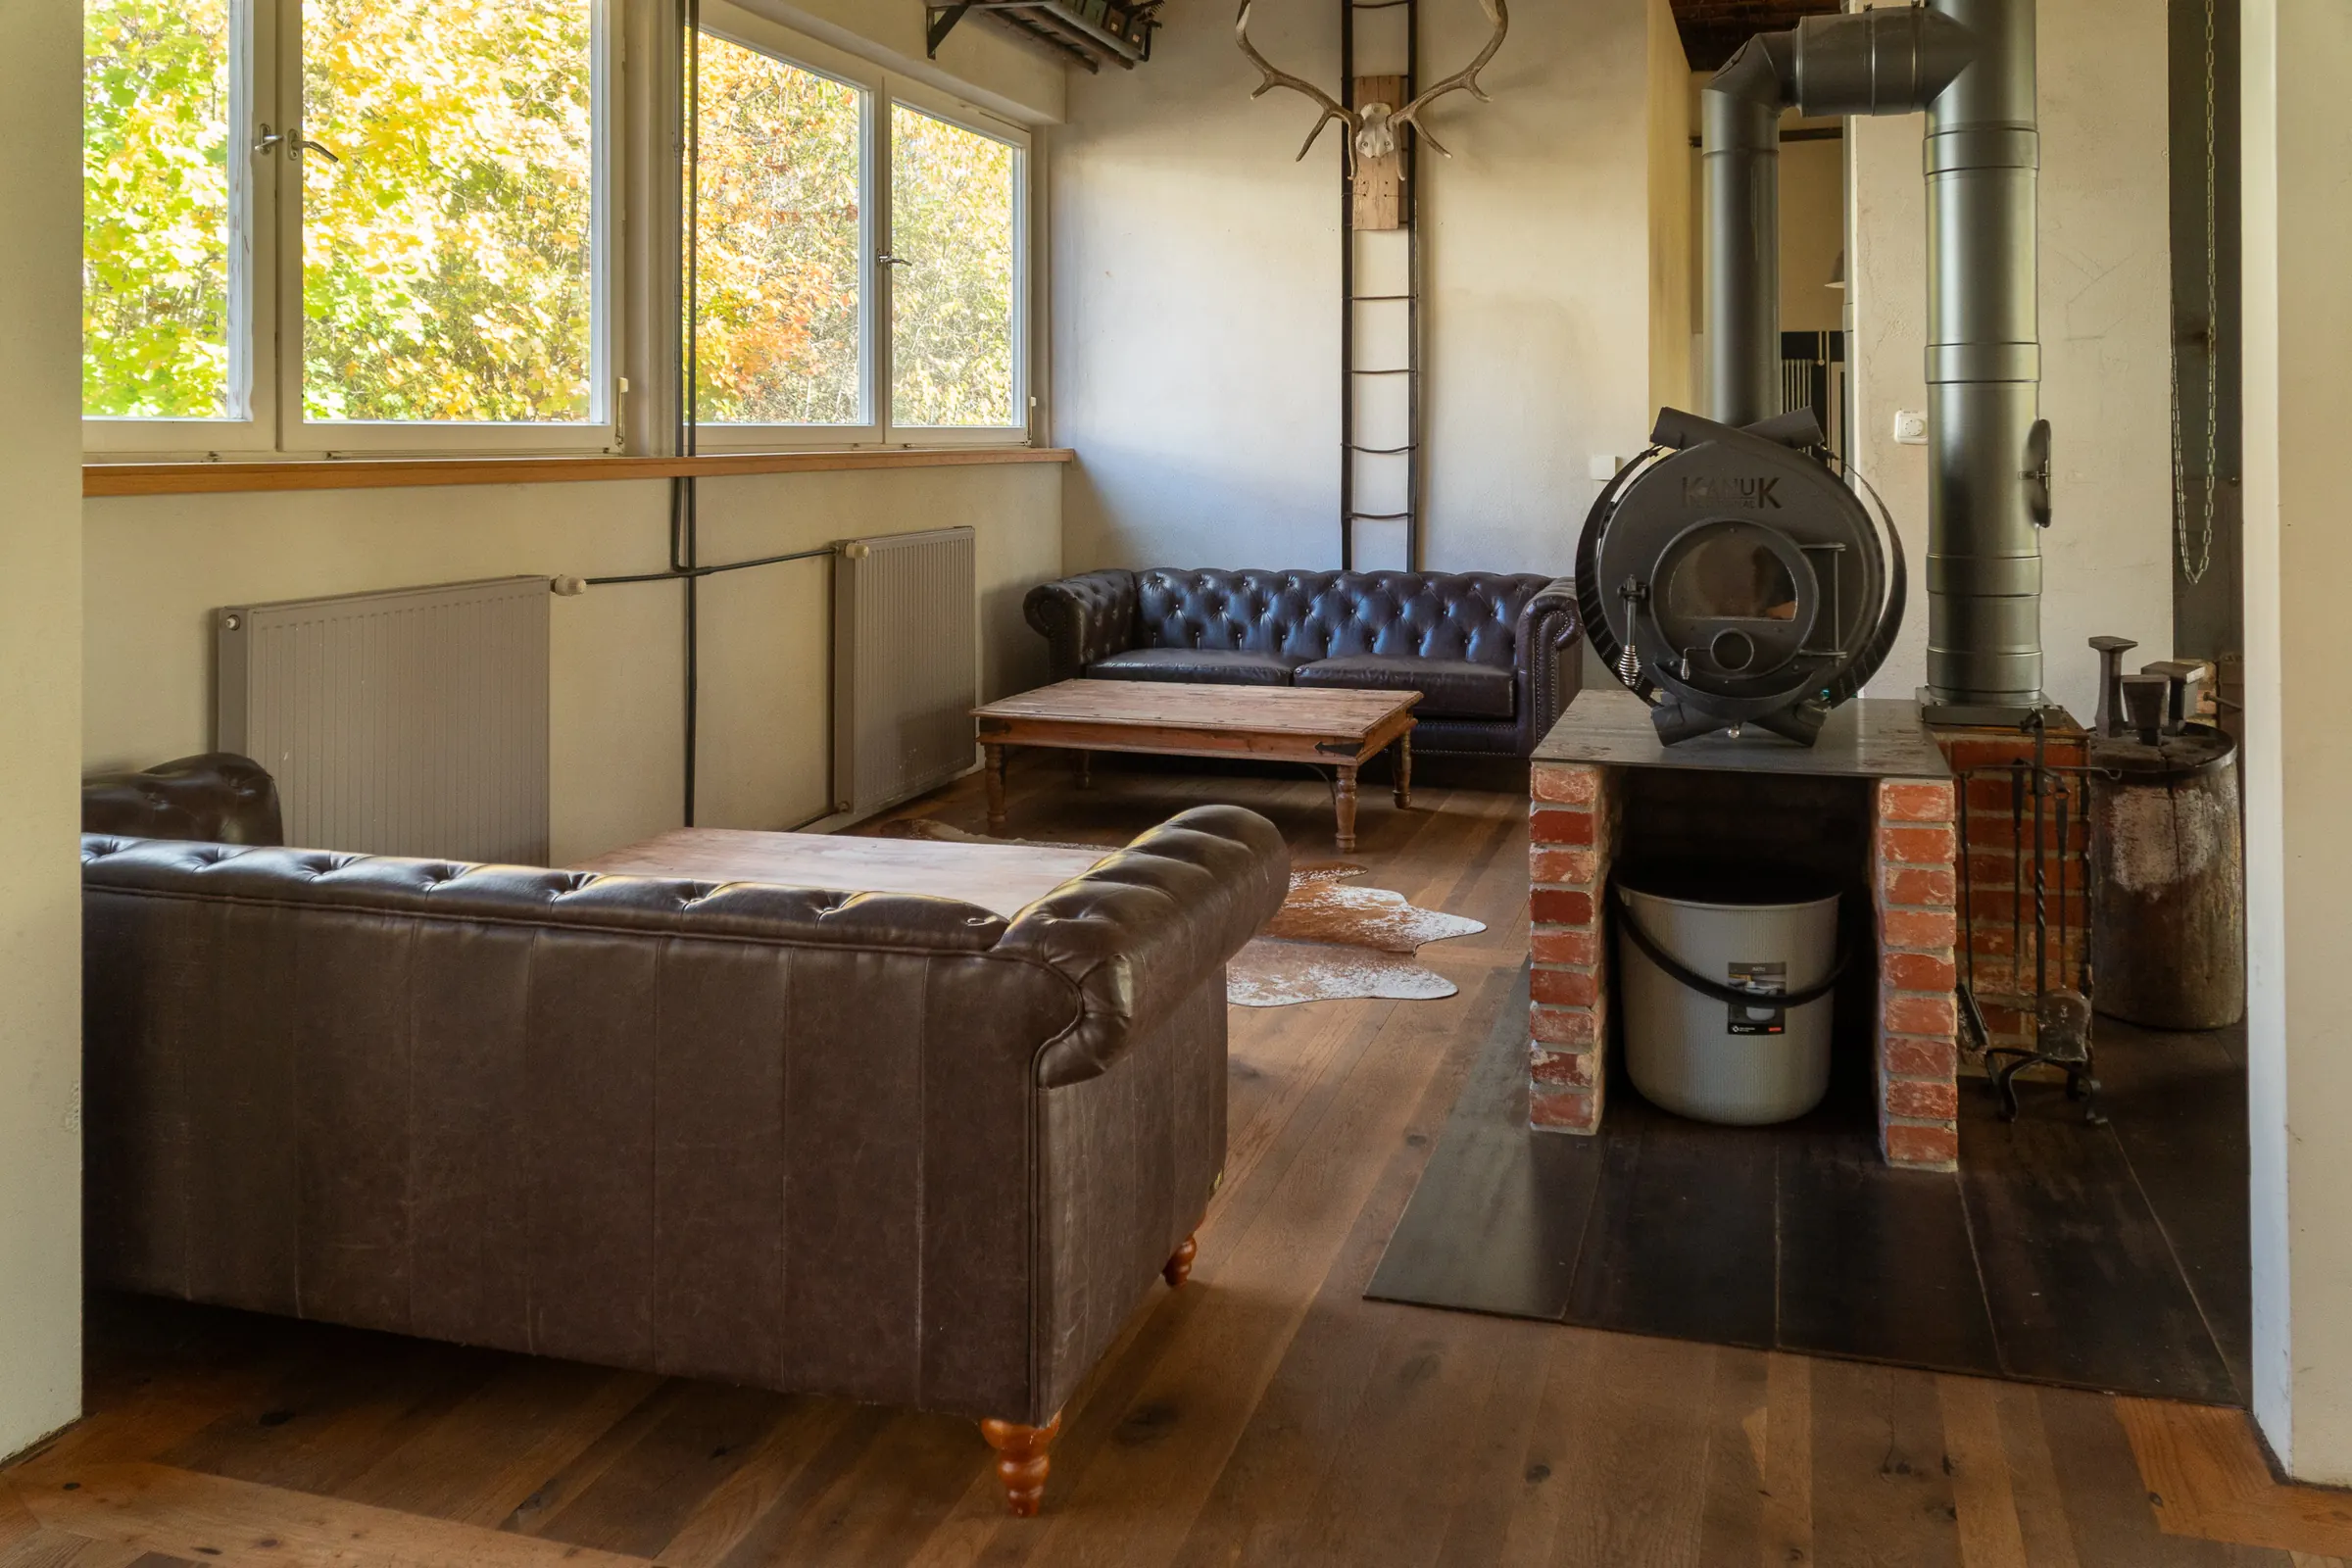
  • Lounge in the Alte Schmiede with leather sofas and a stove in front of large windows
    The lounge for conversations in a small group
  • The Alte Schmiede from outside, dark timber façade with lettering and entrance
    The Alte Schmiede from outside

Königliche Post

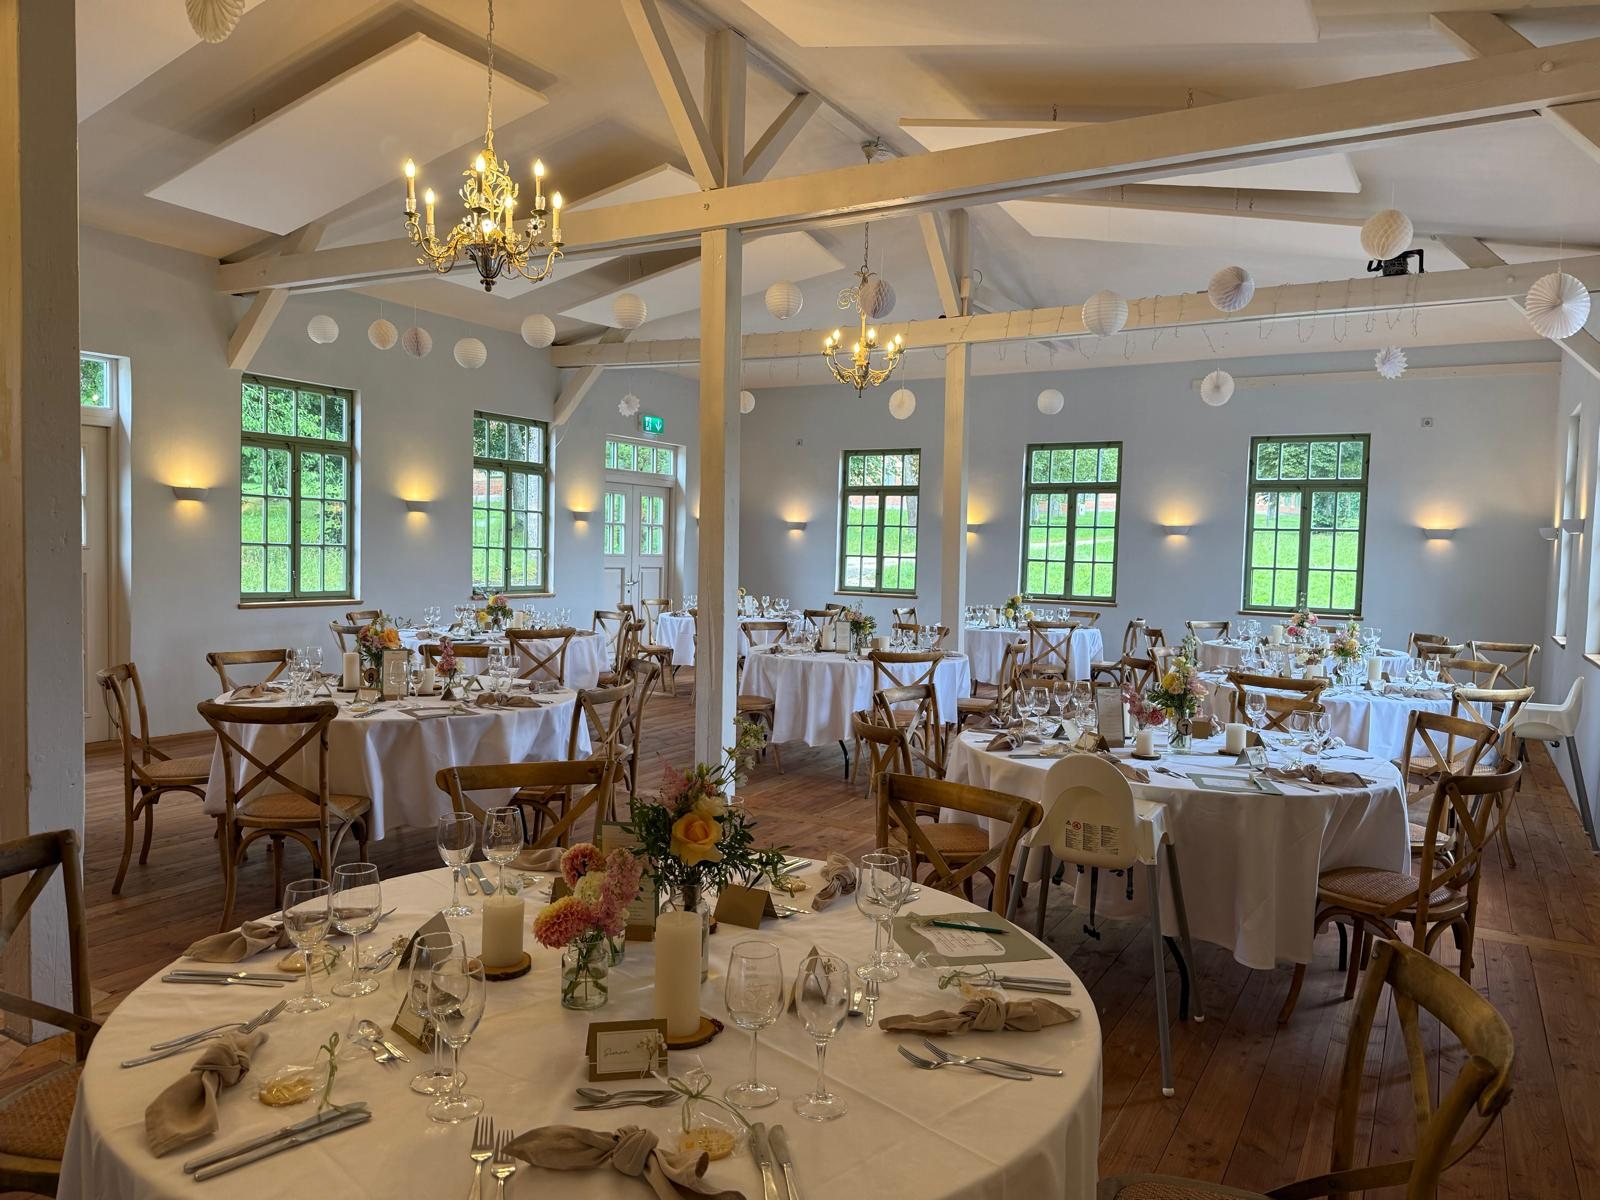
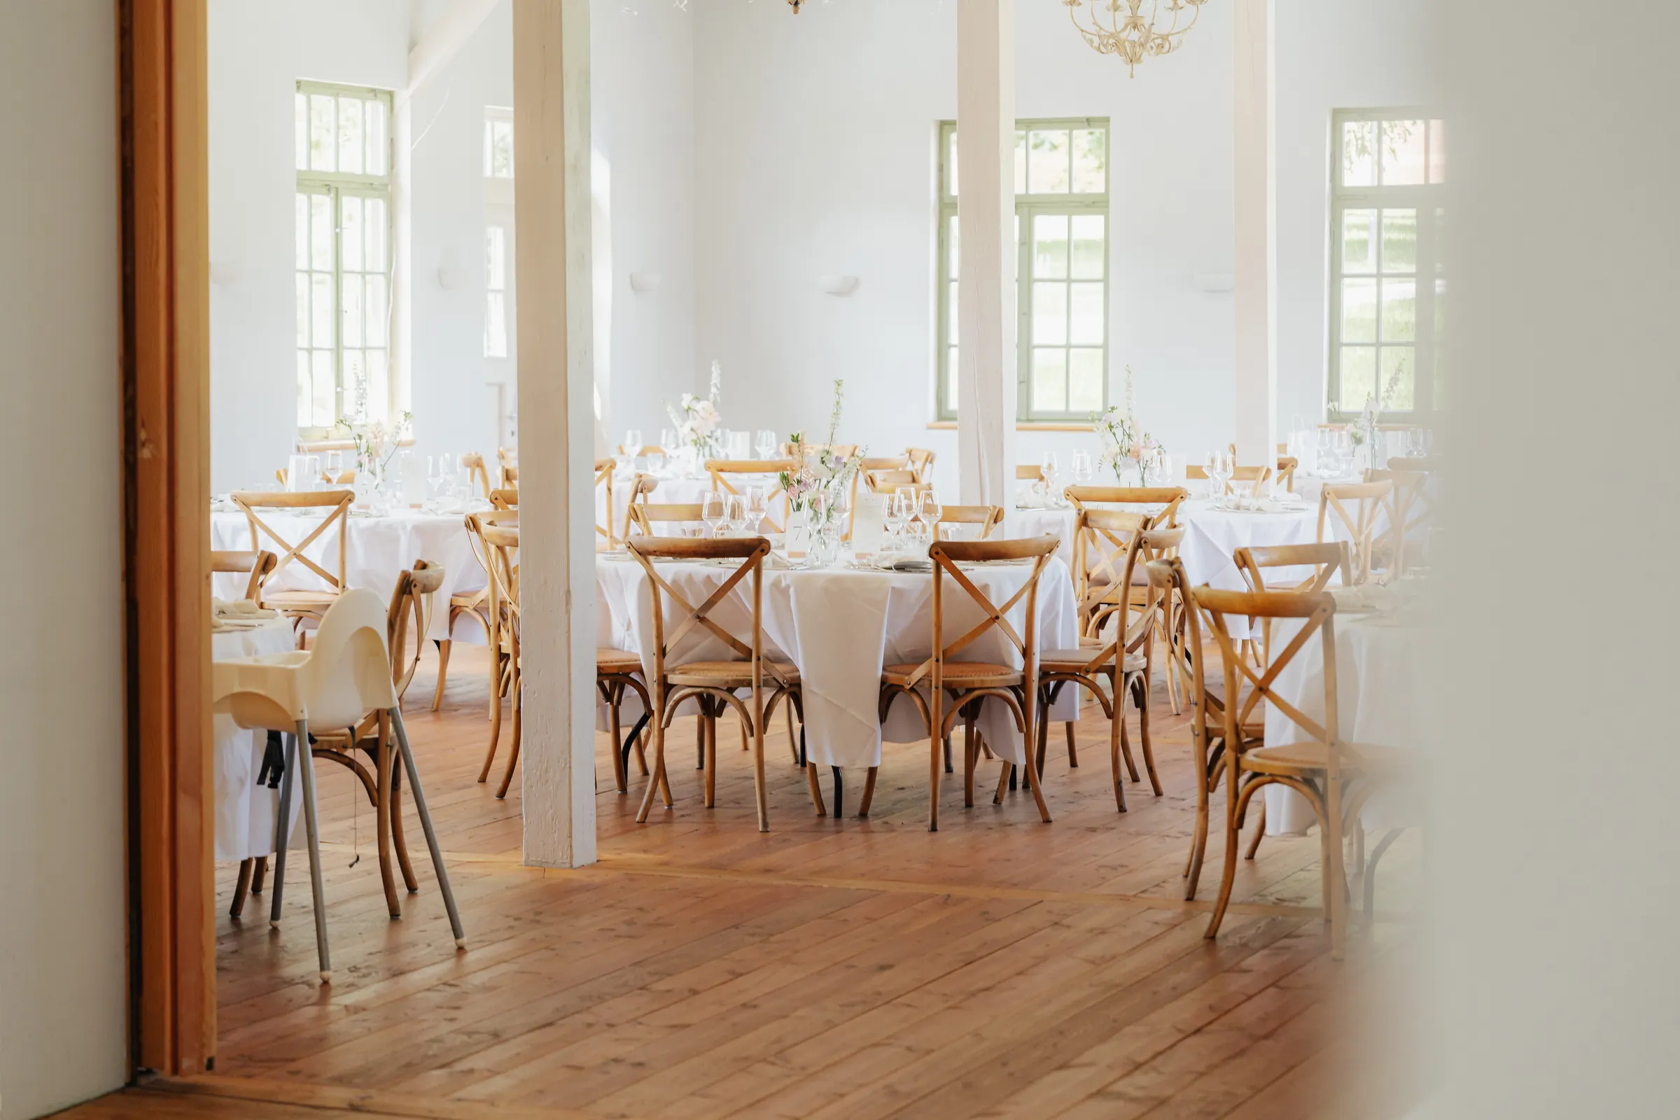
  • Laid round tables beneath chandeliers in the Königliche Post
    Round tables beneath chandeliers
  • Hall of the Königliche Post with round tables, wooden chairs and a light wooden floor
    The hall with its light wooden floor
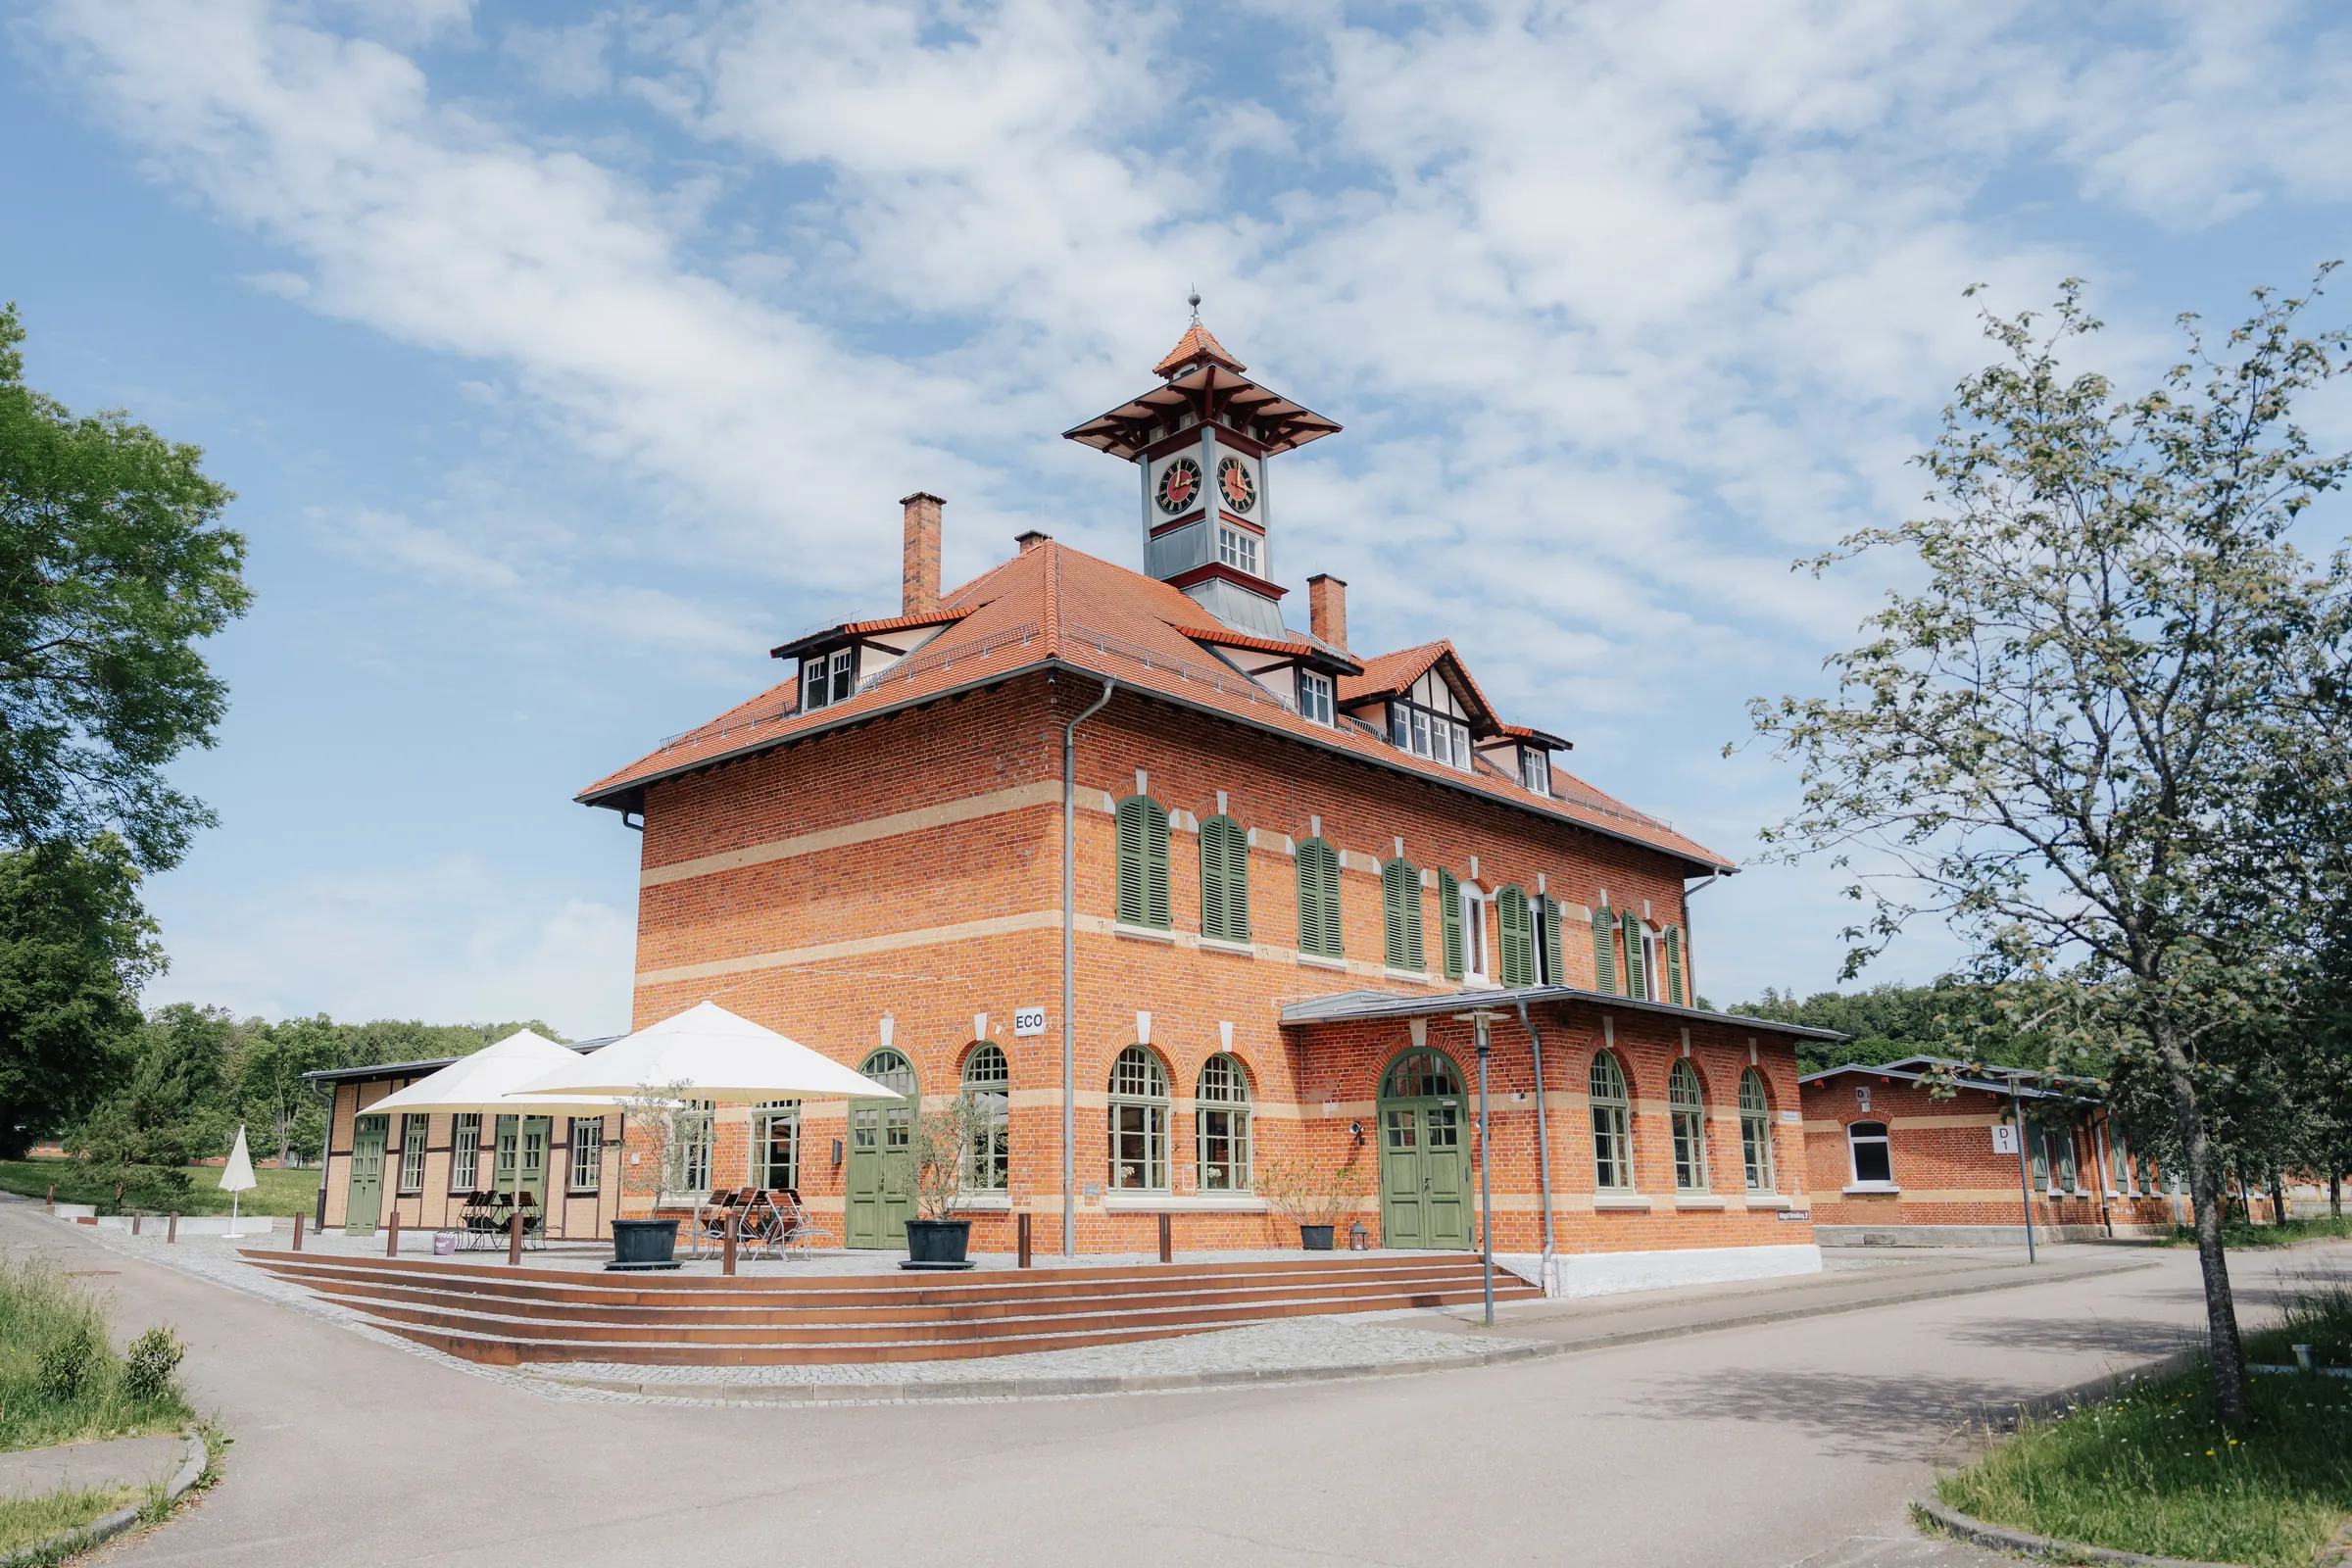
  • The Königliche Post with its clock tower and terrace, seen from outside
    The Königliche Post from outside

Speicher-Areal and Place de France

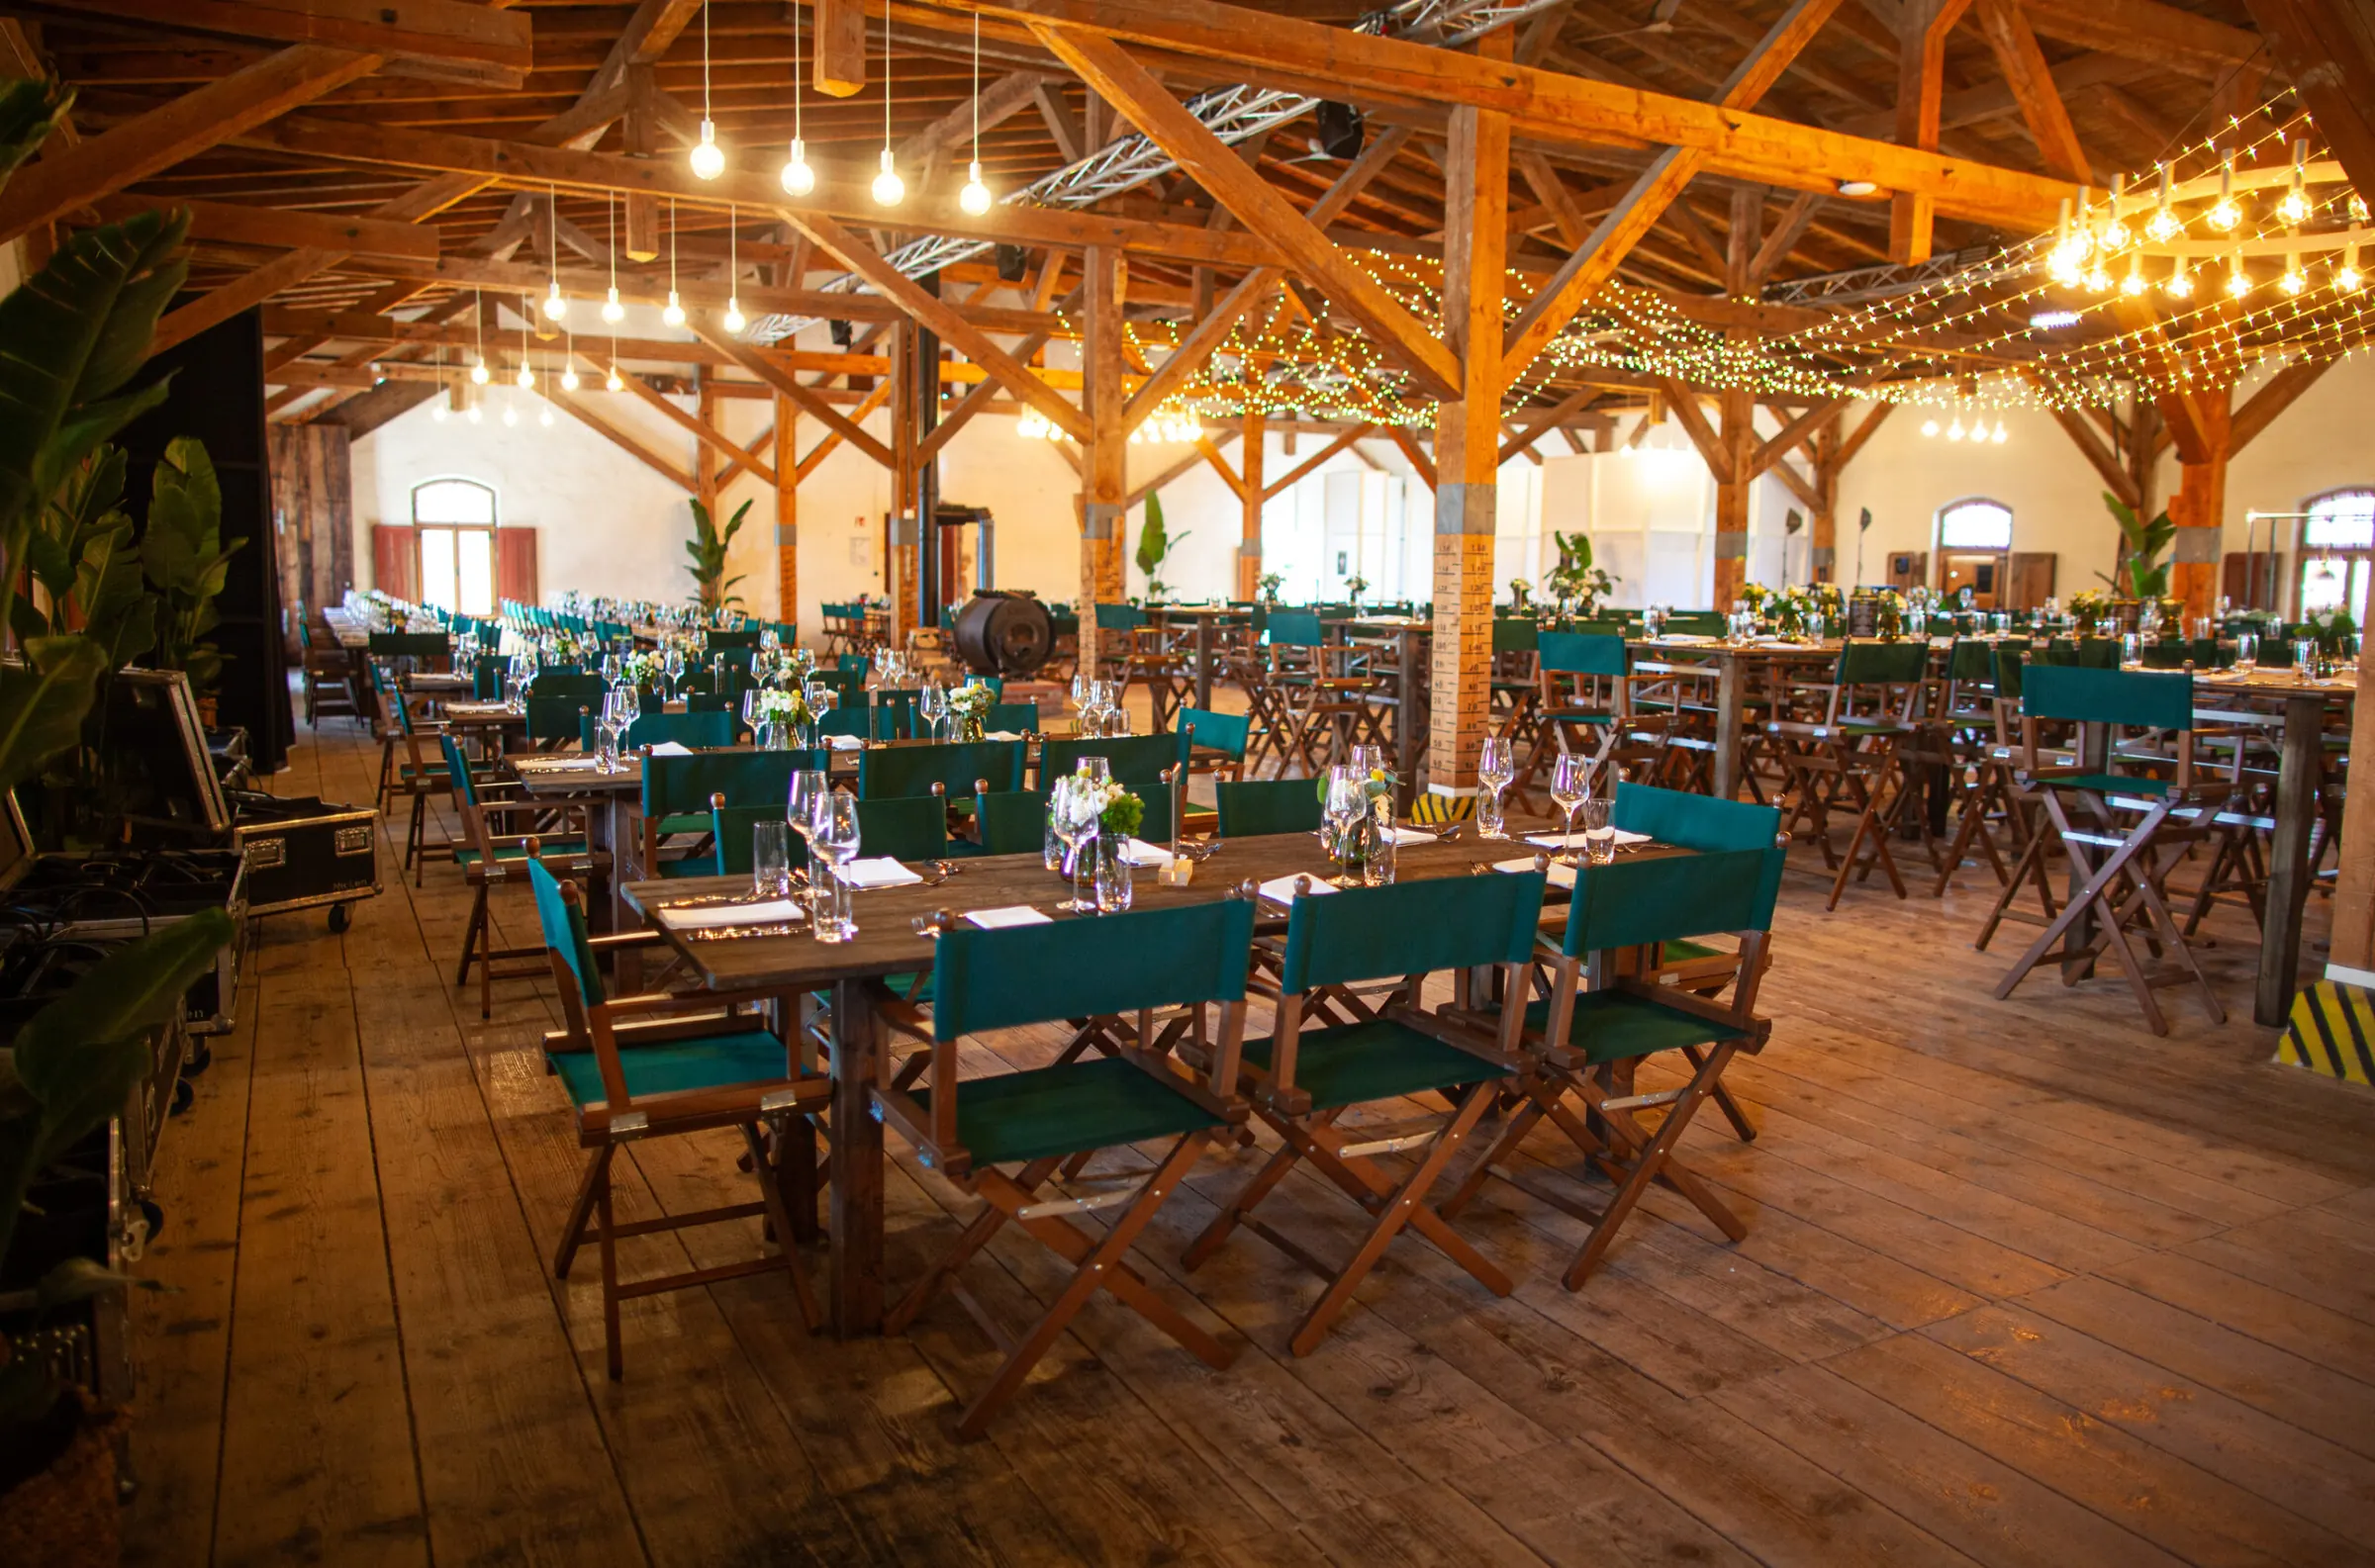
  • Long tables with green director’s chairs at a company party in the Getreidespeicher
    Company party in the Getreidespeicher
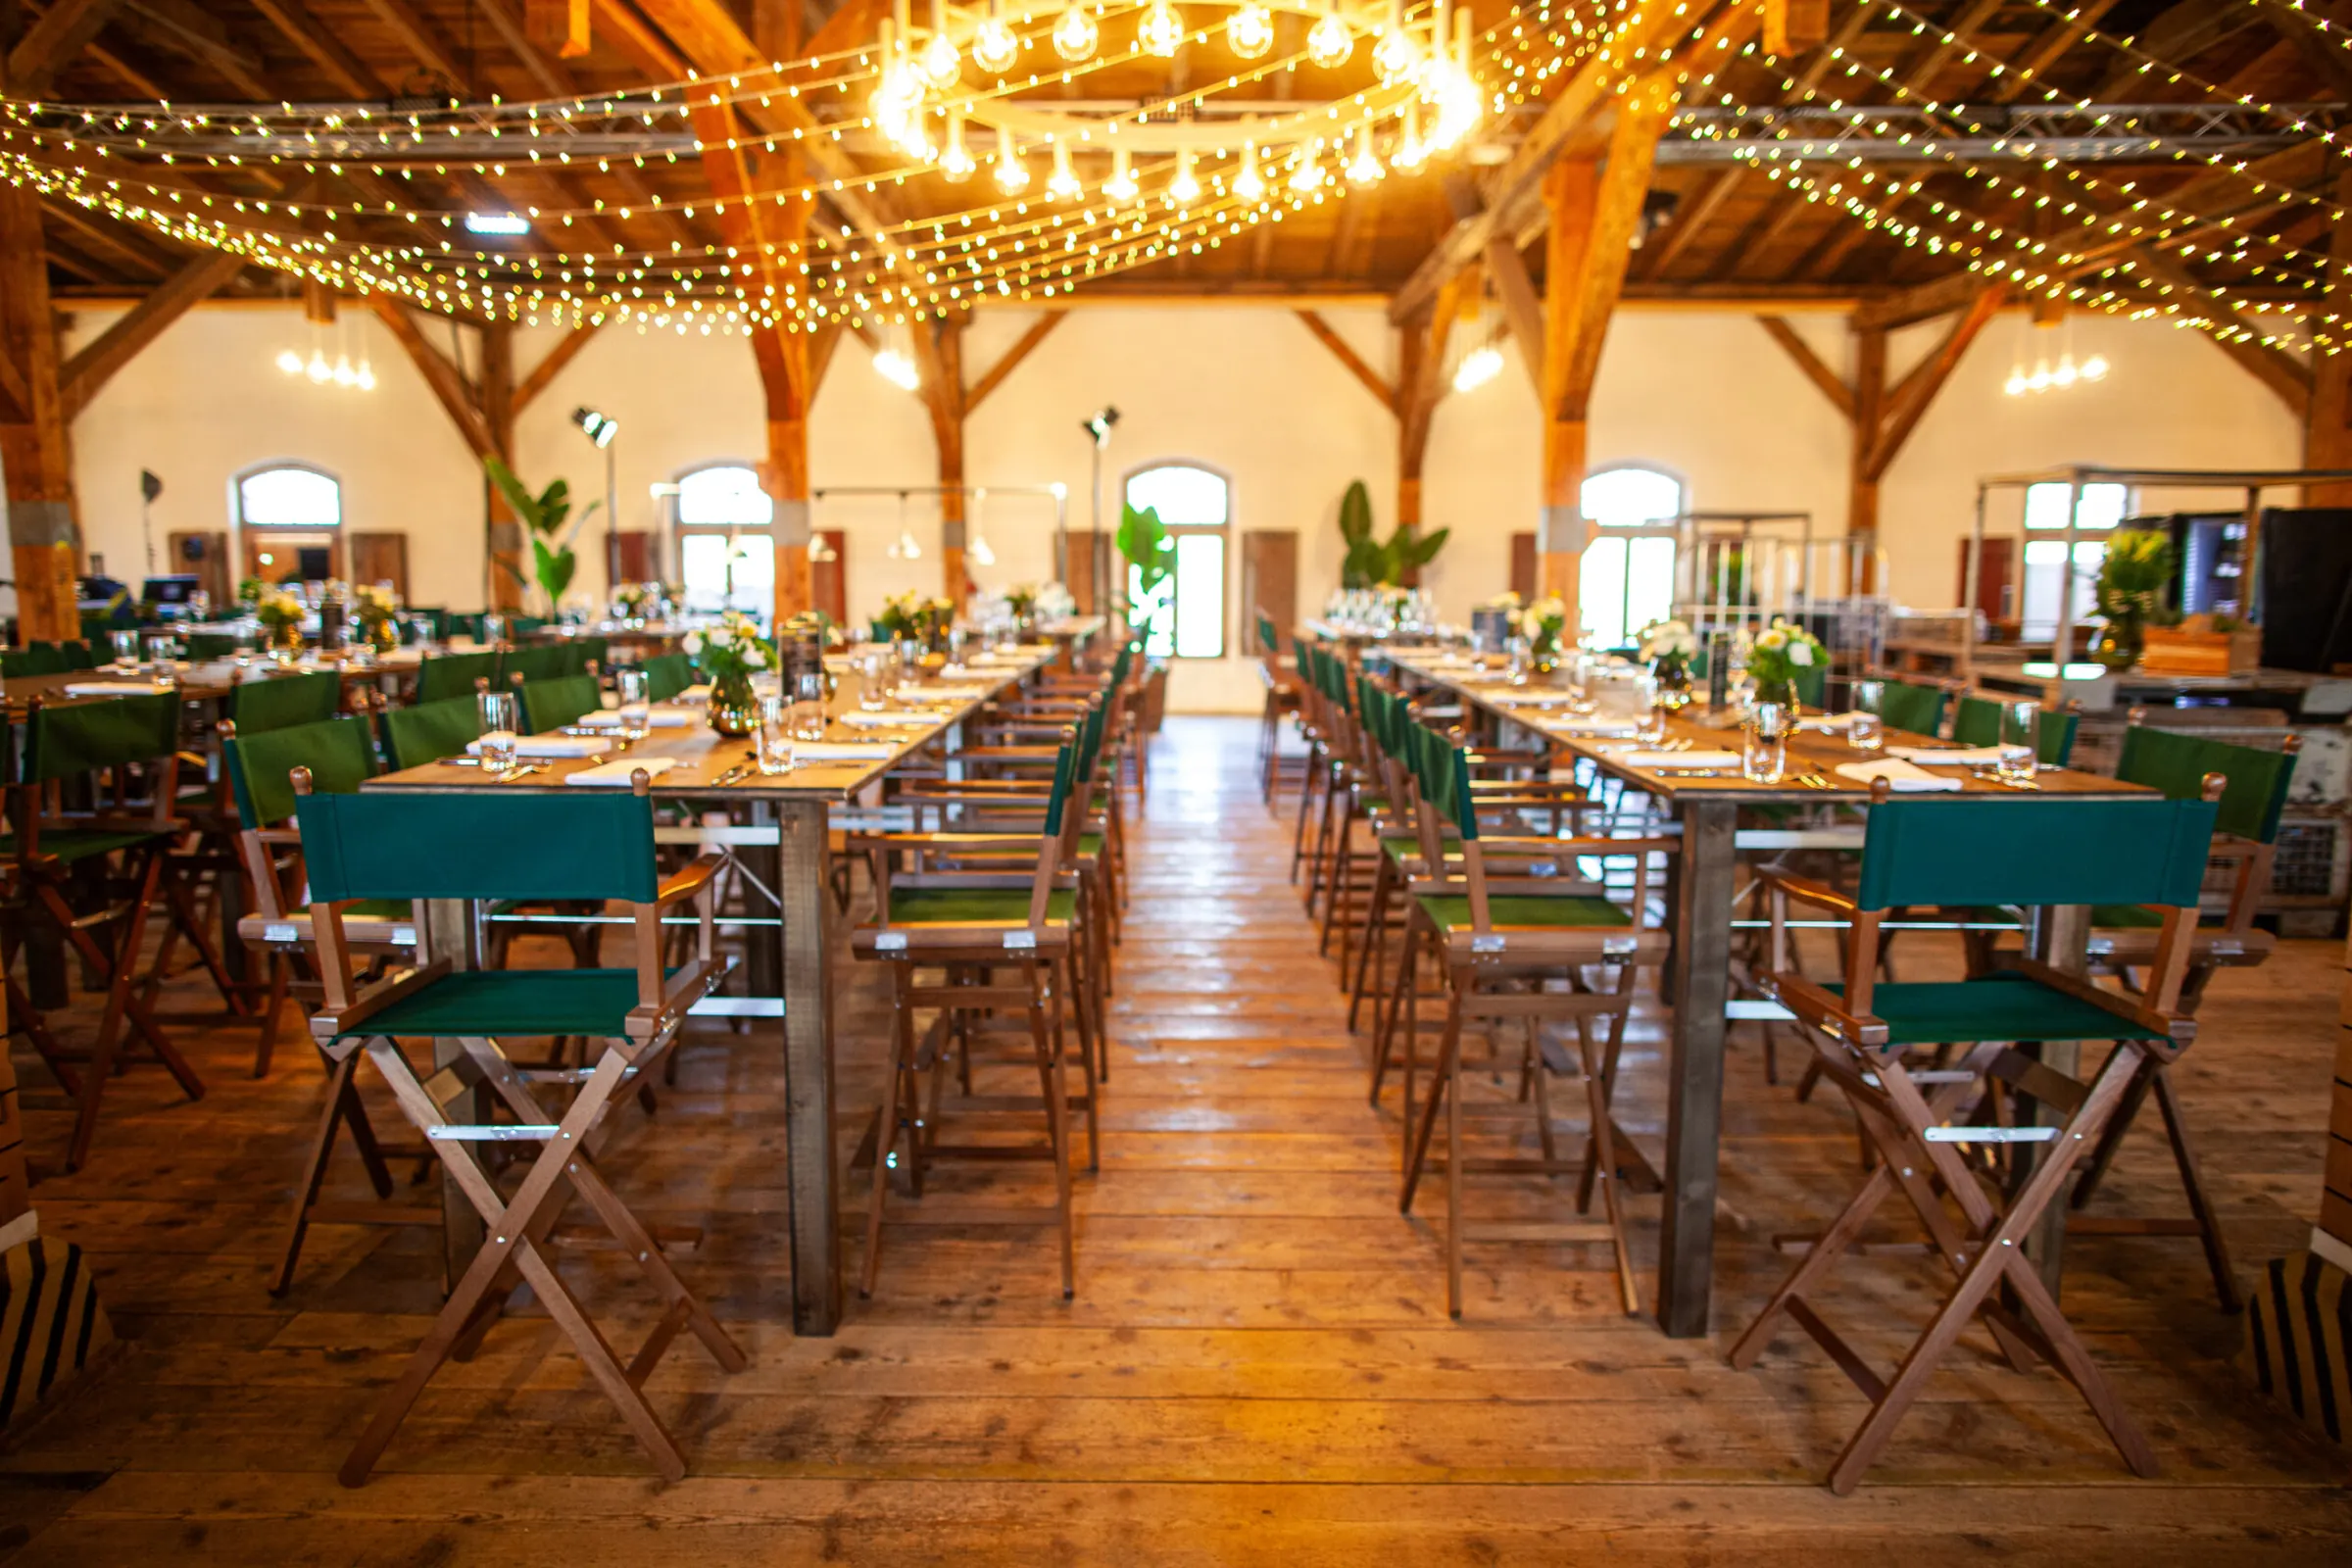
  • Laid tables with green director’s chairs under the timber beams of the Getreidespeicher
    Inside the Getreidespeicher
  • The Getreidespeicher with its long loading ramp and canopy
    The buildings of the Speicher-Areal
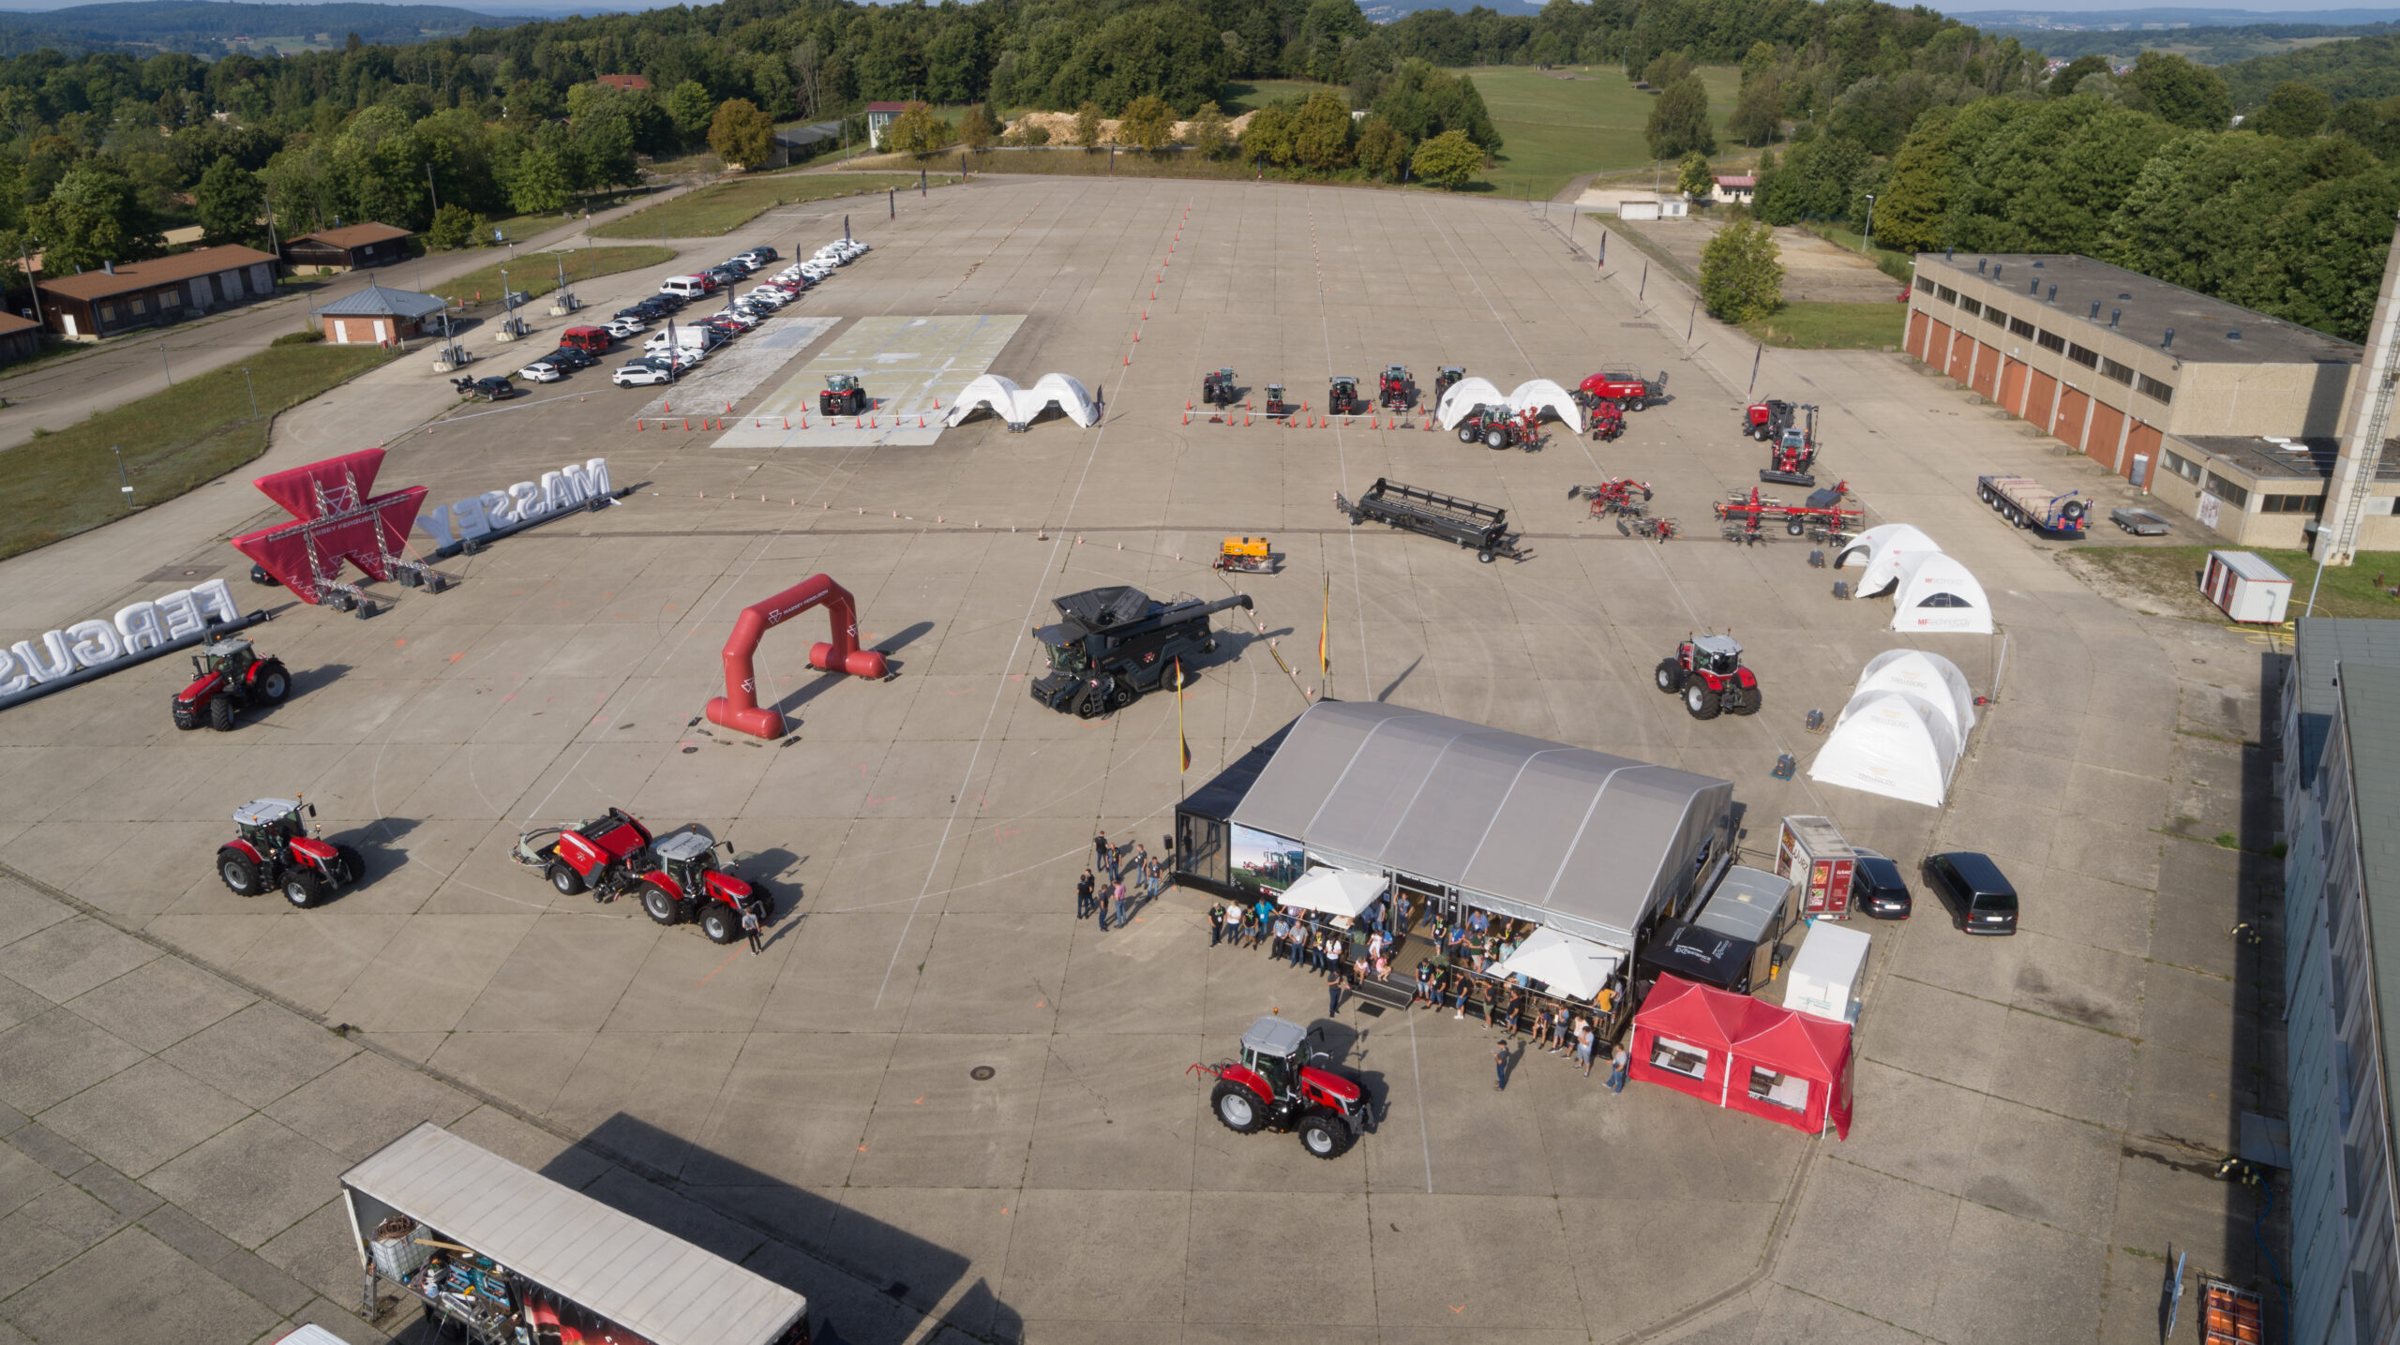
  • The Place de France from the air during a trade fair
    The Place de France during a trade fair
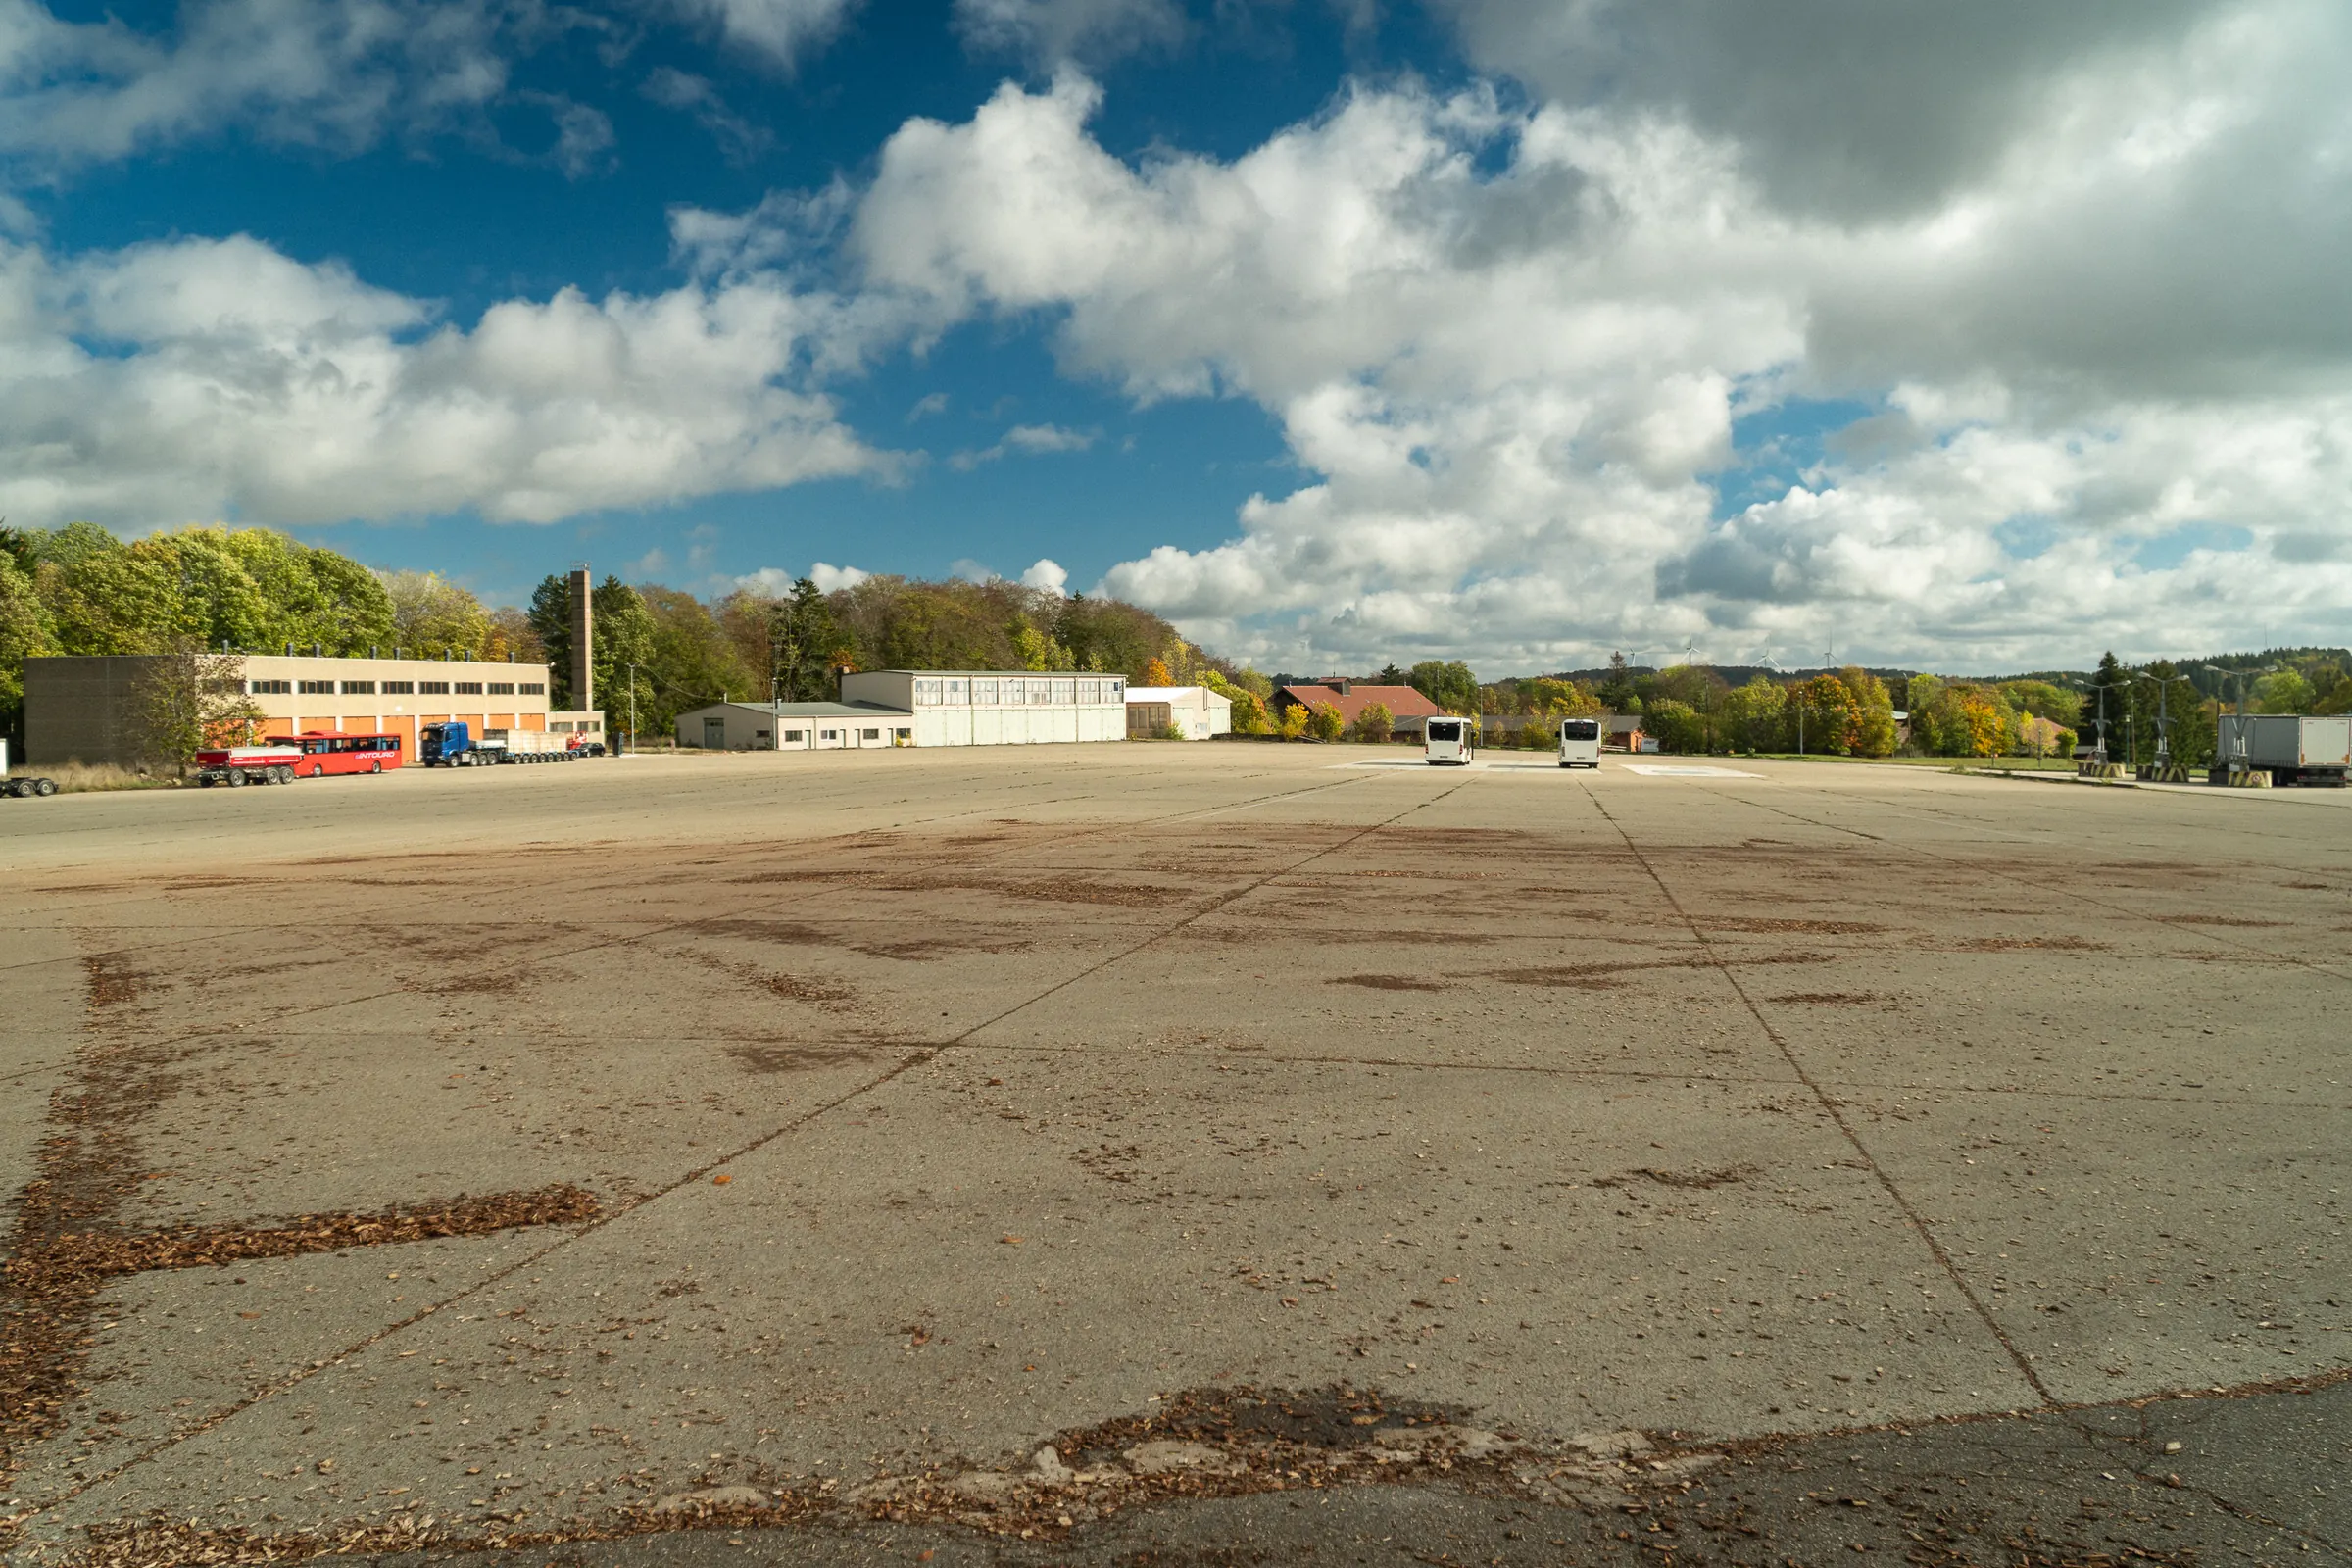
  • The Place de France, a wide open space for trade fairs and large events
    Over 24,000 m² in the open air

Six seminar rooms in the seminar buildings BT 3 and BT 4, 600 m² in total, for seminars, workshops and group work. The hotel buildings are a few steps away.

At tables
20each in a U-shape in BT 4
Theatre style
40each in BT 4
Standing
around 70 each in BT 4
Rooms
  • 6 seminar rooms in BT 3 and BT 4 zusammen 600 m²
Exclusive use
A seminar building is yours alone for the day
Accessible
Step-free access to each building from one side
Floor plan
Download PDFBT 4 only, BT 3 has a different layout.
Location
On the site map

Quote for the seminar rooms

The larger venue for the evening, with forge hearth, anvil, fireplace and bar. For small groups, a chain curtain closes off the function room, and you sit cosily up front by the hearth.

At tables
around 100 guestsat rectangular tables
Theatre style
On request
Standing
On request
Rooms
  • Function room rund 155 m²
  • Forge room rund 134 m²
Exclusive use
The Schmiede is yours alone for the day
Accessible
Step-free access and accessible toilets
Floor plan
Download PDF
Location
On the site map

Quote for the Schmiede

The smaller venue for the evening after the seminar. Two rooms of 124 and 106 m², around 80 guests at round tables and a terrace facing the Königspark.

At tables
around 80 guestsat round tables
Theatre style
up to 60
Standing
On request
Rooms
  • Side room 124 m²
Exclusive use
The Post is yours alone for the day
Accessible
Step-free access and accessible toilets
Floor plan
Download PDF
Location
On the site map

Quote for the Post

Nine buildings on around 14,000 m² for trade fairs and product launches such as the “Schön & Gut” fair, and next to them the Place de France with over 24,000 m² in the open air. There is parking for up to 1,000 cars.

At tables
Theatre style
Standing
Rooms
  • Speicher-Areal rund 14,000 m²
  • Place de France über 24,000 m²
Exclusive use
Only one event takes place here each day
Accessible
On request
Floor plan
Location
On the site map

Quote for your trade fair

Spaces and capacities at a glance.

All rooms with floor area and capacity, sorted by building. If a figure is missing for a room, just ask us: 07381 / 93 13 30

Room Floor areaTheatre styleAt tablesStandingSuitable for
Seminar rooms Six seminar rooms in the seminar buildings BT 3 and BT 4, 600 m² in total, for seminars, workshops and group work. The hotel buildings are a few steps away. Quote for the seminar rooms
6 seminar rooms in BT 3 and BT 4 zusammen 600 m² Theatre 40 each in BT 4 Tables 20 each in a U-shape in BT 4 Standing around 70 each in BT 4 Seminar, workshop, group work
Alte Schmiede The larger venue for the evening, with forge hearth, anvil, fireplace and bar. For small groups, a chain curtain closes off the function room, and you sit cosily up front by the hearth. Quote for the Schmiede
Function room rund 155 m² on request Theatre and Standing on request Tables around 100rectangular tables, whole venue on request Seminar, dinner, celebration
Forge room rund 134 m² Evening by the fire, bar
Königliche Post The smaller venue for the evening after the seminar. Two rooms of 124 and 106 m², around 80 guests at round tables and a terrace facing the Königspark. Quote for the Post
Side room 124 m² Theatre up to 60 Tables around 80round tables, whole venue Dinner, evening in a small group
Speicher-Areal and Place de France Nine buildings on around 14,000 m² for trade fairs and product launches such as the “Schön & Gut” fair, and next to them the Place de France with over 24,000 m² in the open air. There is parking for up to 1,000 cars. Quote for your trade fair
Speicher-Areal rund 14,000 m² Trade fair, large event, summer party
Place de France über 24,000 m² Trade fair, large event, summer party

All venues and both seminar buildings have step-free access, and all venues have accessible toilets.

What a seminar day at Albgut can look like.

An example of a residential seminar, from breakfast to the evening by the fire.

  1. Early morningBreakfast from 8.15 am in the Cantine BT10 on the site, then everyone walks over to the seminar room.
  2. MorningSeminar in the seminar buildings BT 3 and BT 4. We serve coffee in the room.
  3. LunchtimeLunch in the Cantine, a few steps away. Pasta or just a salad, it doesn’t take long.
  4. AfternoonGroup work in the other rooms and in the lounges with sofas. At break time, everyone heads out into the park.
  5. EveningA quick stop in your room, then dinner in the Alte Schmiede or the Königliche Post. Afterwards people stay on together for a while, and everyone walks back to their room.

For several days

  • Team building

    Disc golf and the discovery trail with puzzles are self-guided, and the baskets and materials are there for you. The AlbgutTOUR takes you round the site with a guide, and external providers organise further team-building activities.

  • At the workshops

    Watch pasta, coffee and soap being made, and buy them right there in the workshop’s own shop.

  • Walking and cycling

    Paths lead straight from the site into the nature reserve on the former military training area, around 6,700 hectares in size.

A room for everyone, a few steps from the meeting room.

Double rooms, accessible rooms, apartments and the simple Quarters, so the accommodation suits both the group and the budget. Tell us how many rooms you need and we’ll include them in the quote for your event.

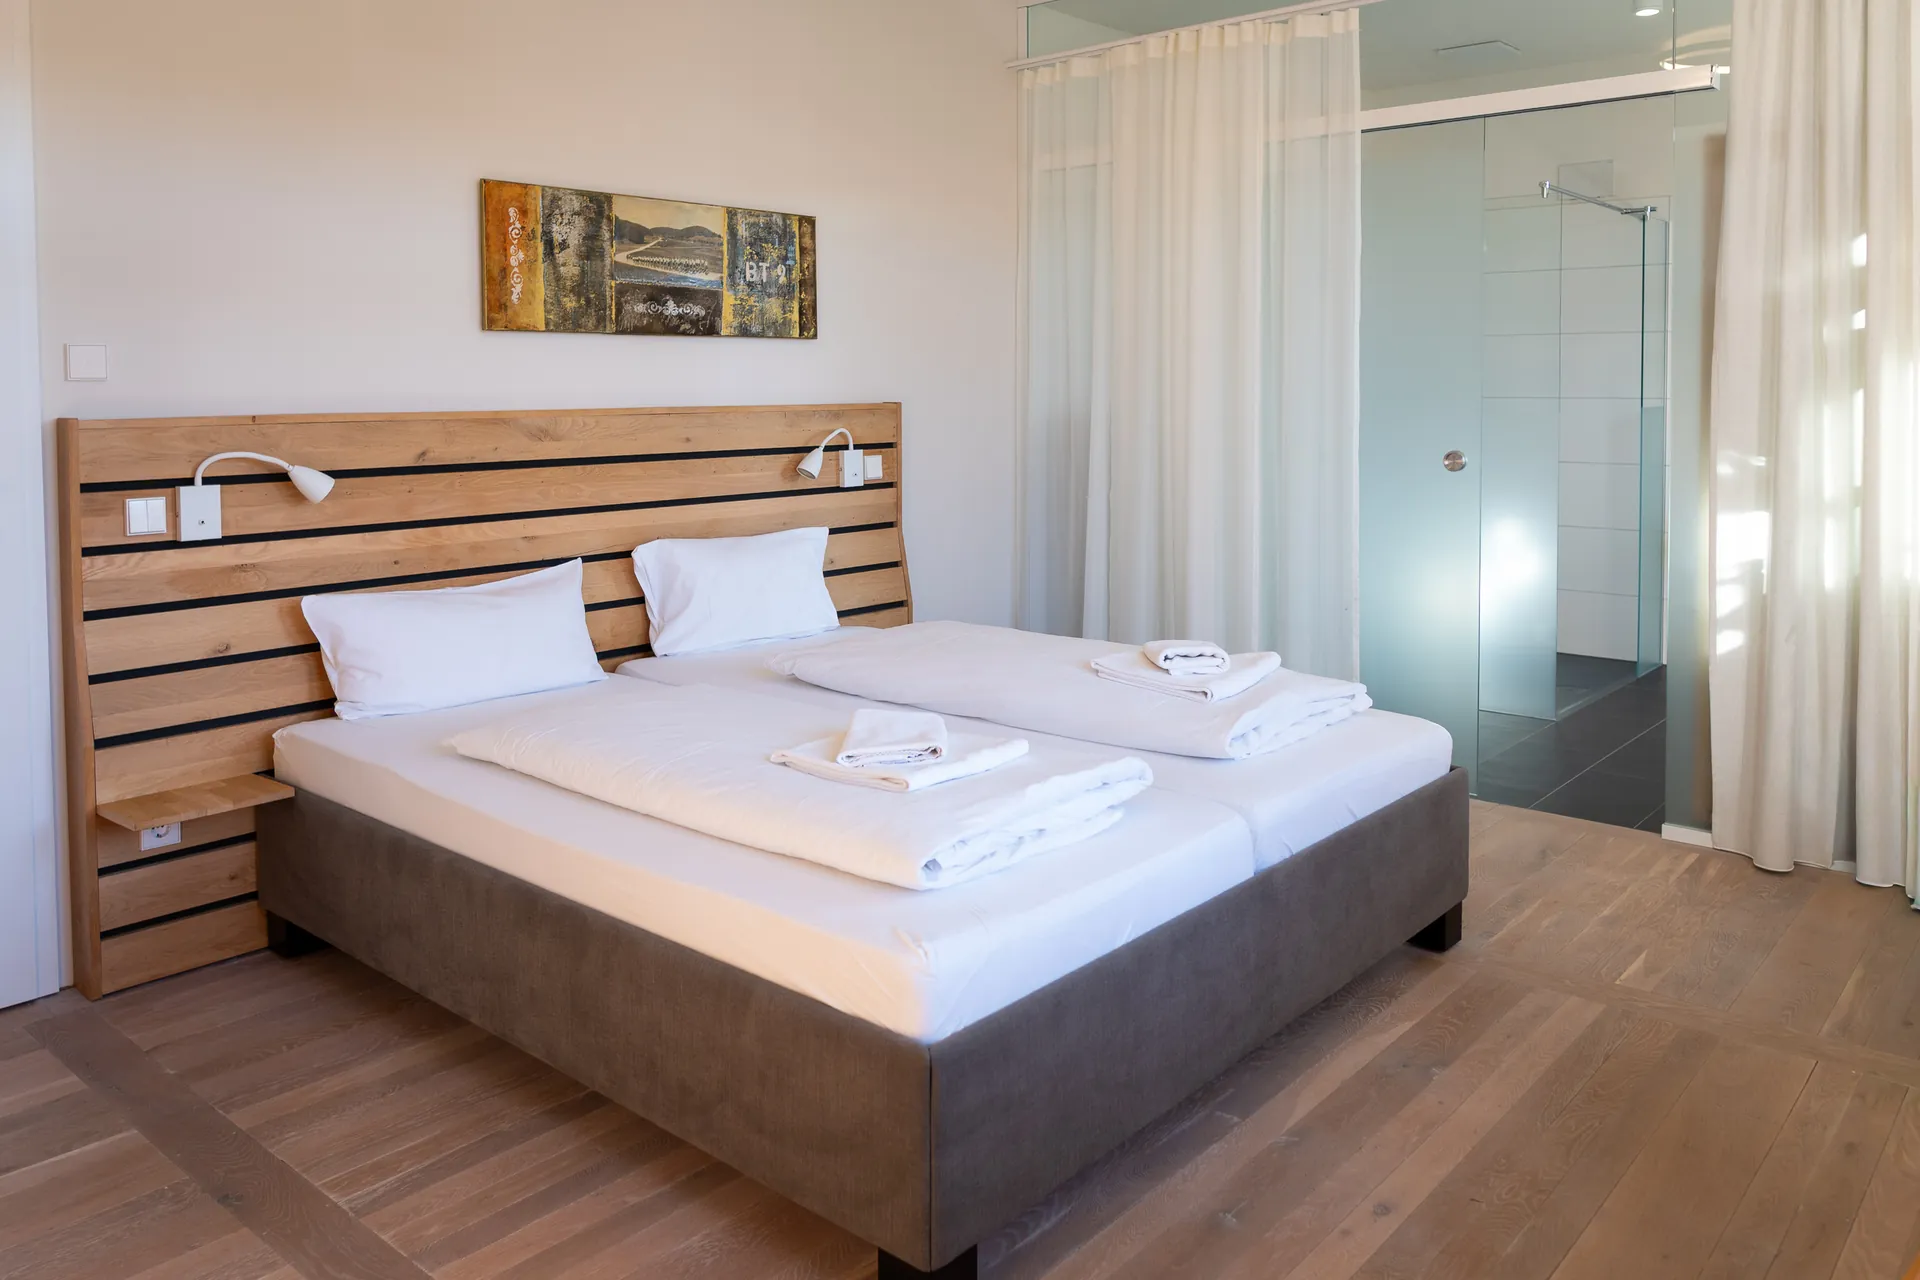
Double bed with wooden headboard in the chambre moyenne in the Hôtel

Hôtels BT7 and BT9

Double rooms with shower and WC in two listed buildings. The chambre moyenne is accessible.

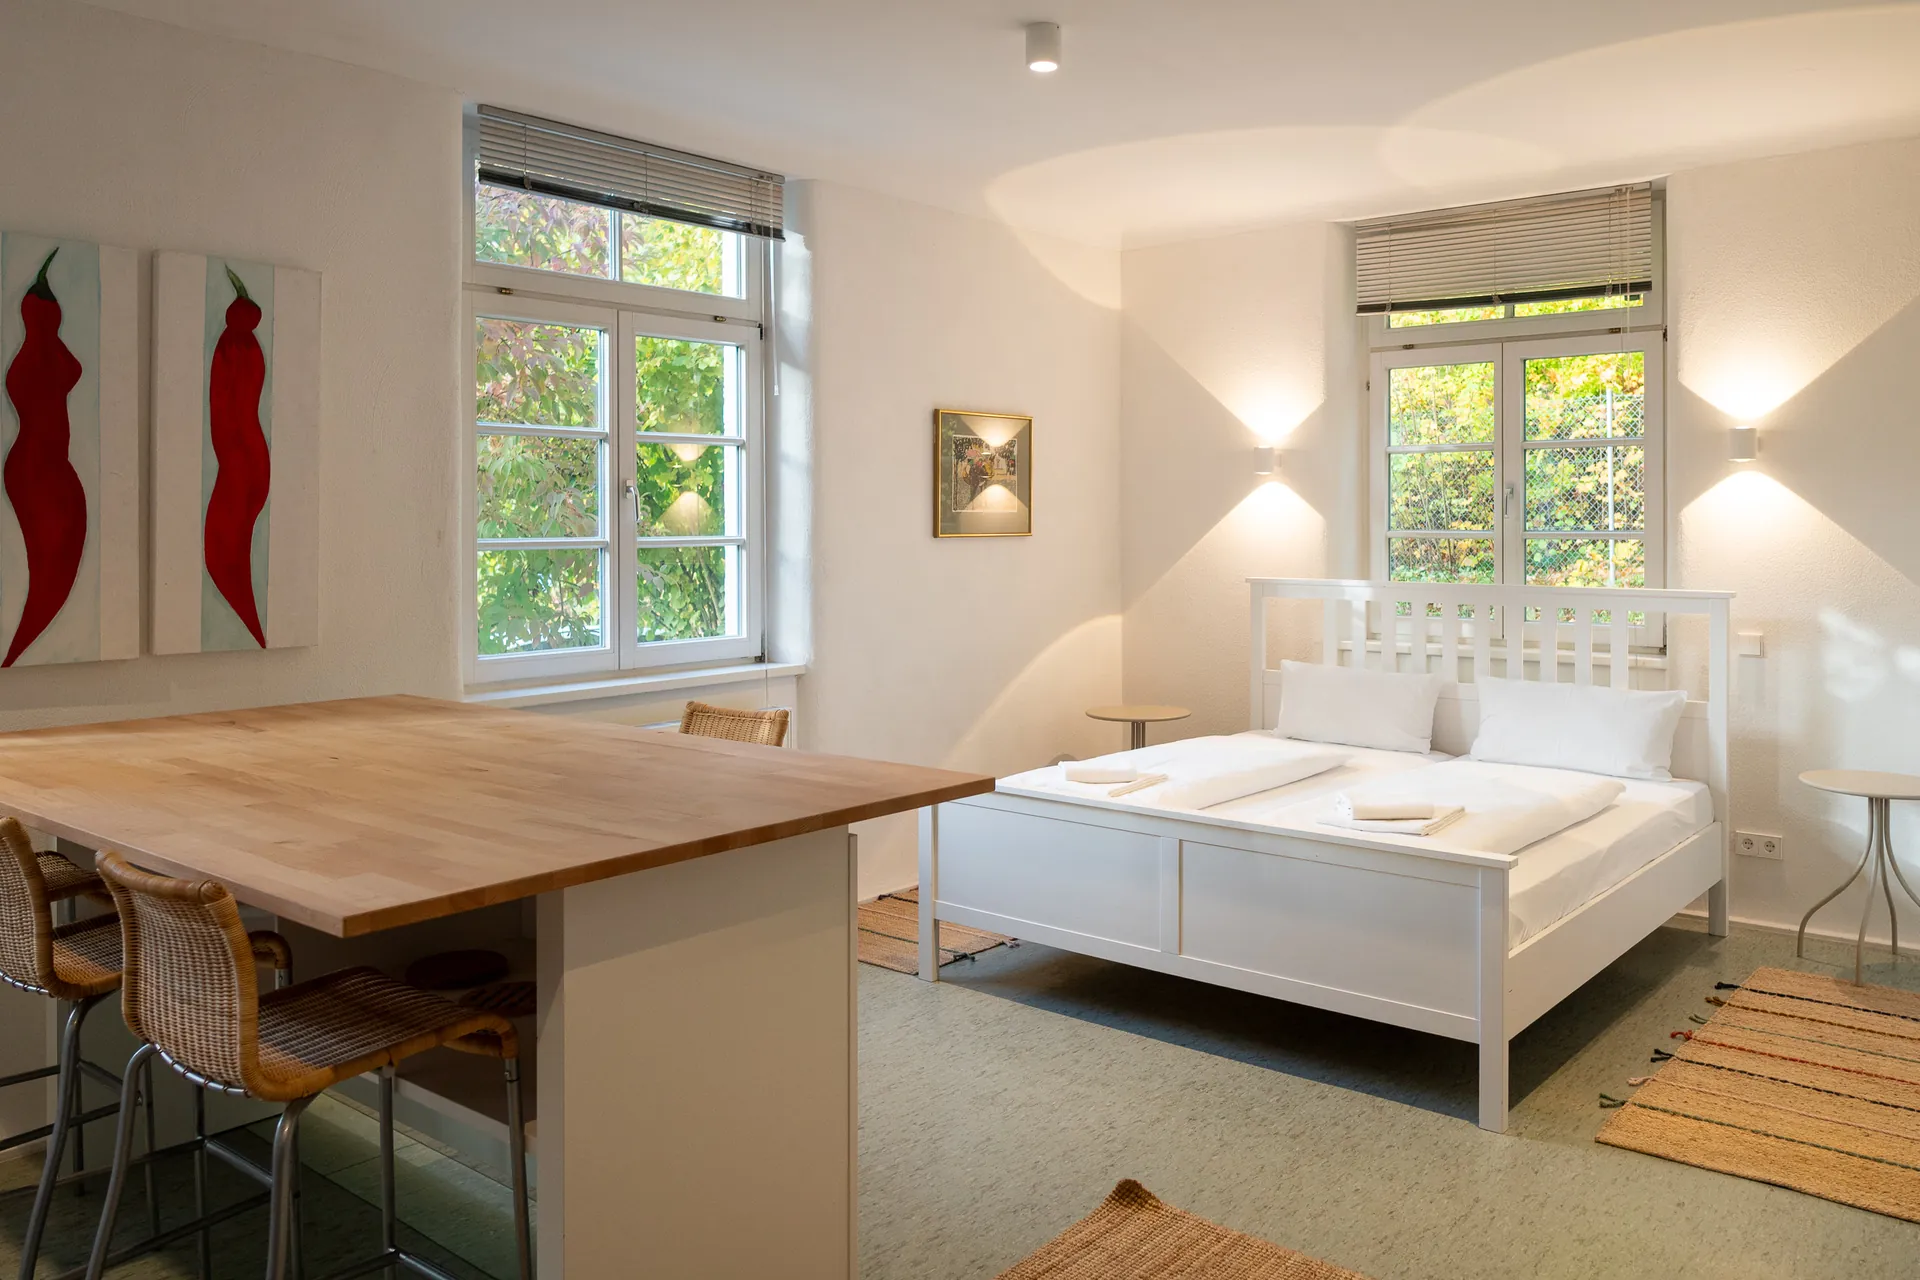
Appartement 104 with kitchen counter, bar stools and double bed

Apartments

For speakers and anyone staying the whole week. With a kitchen and private bathroom, bookable from three nights.

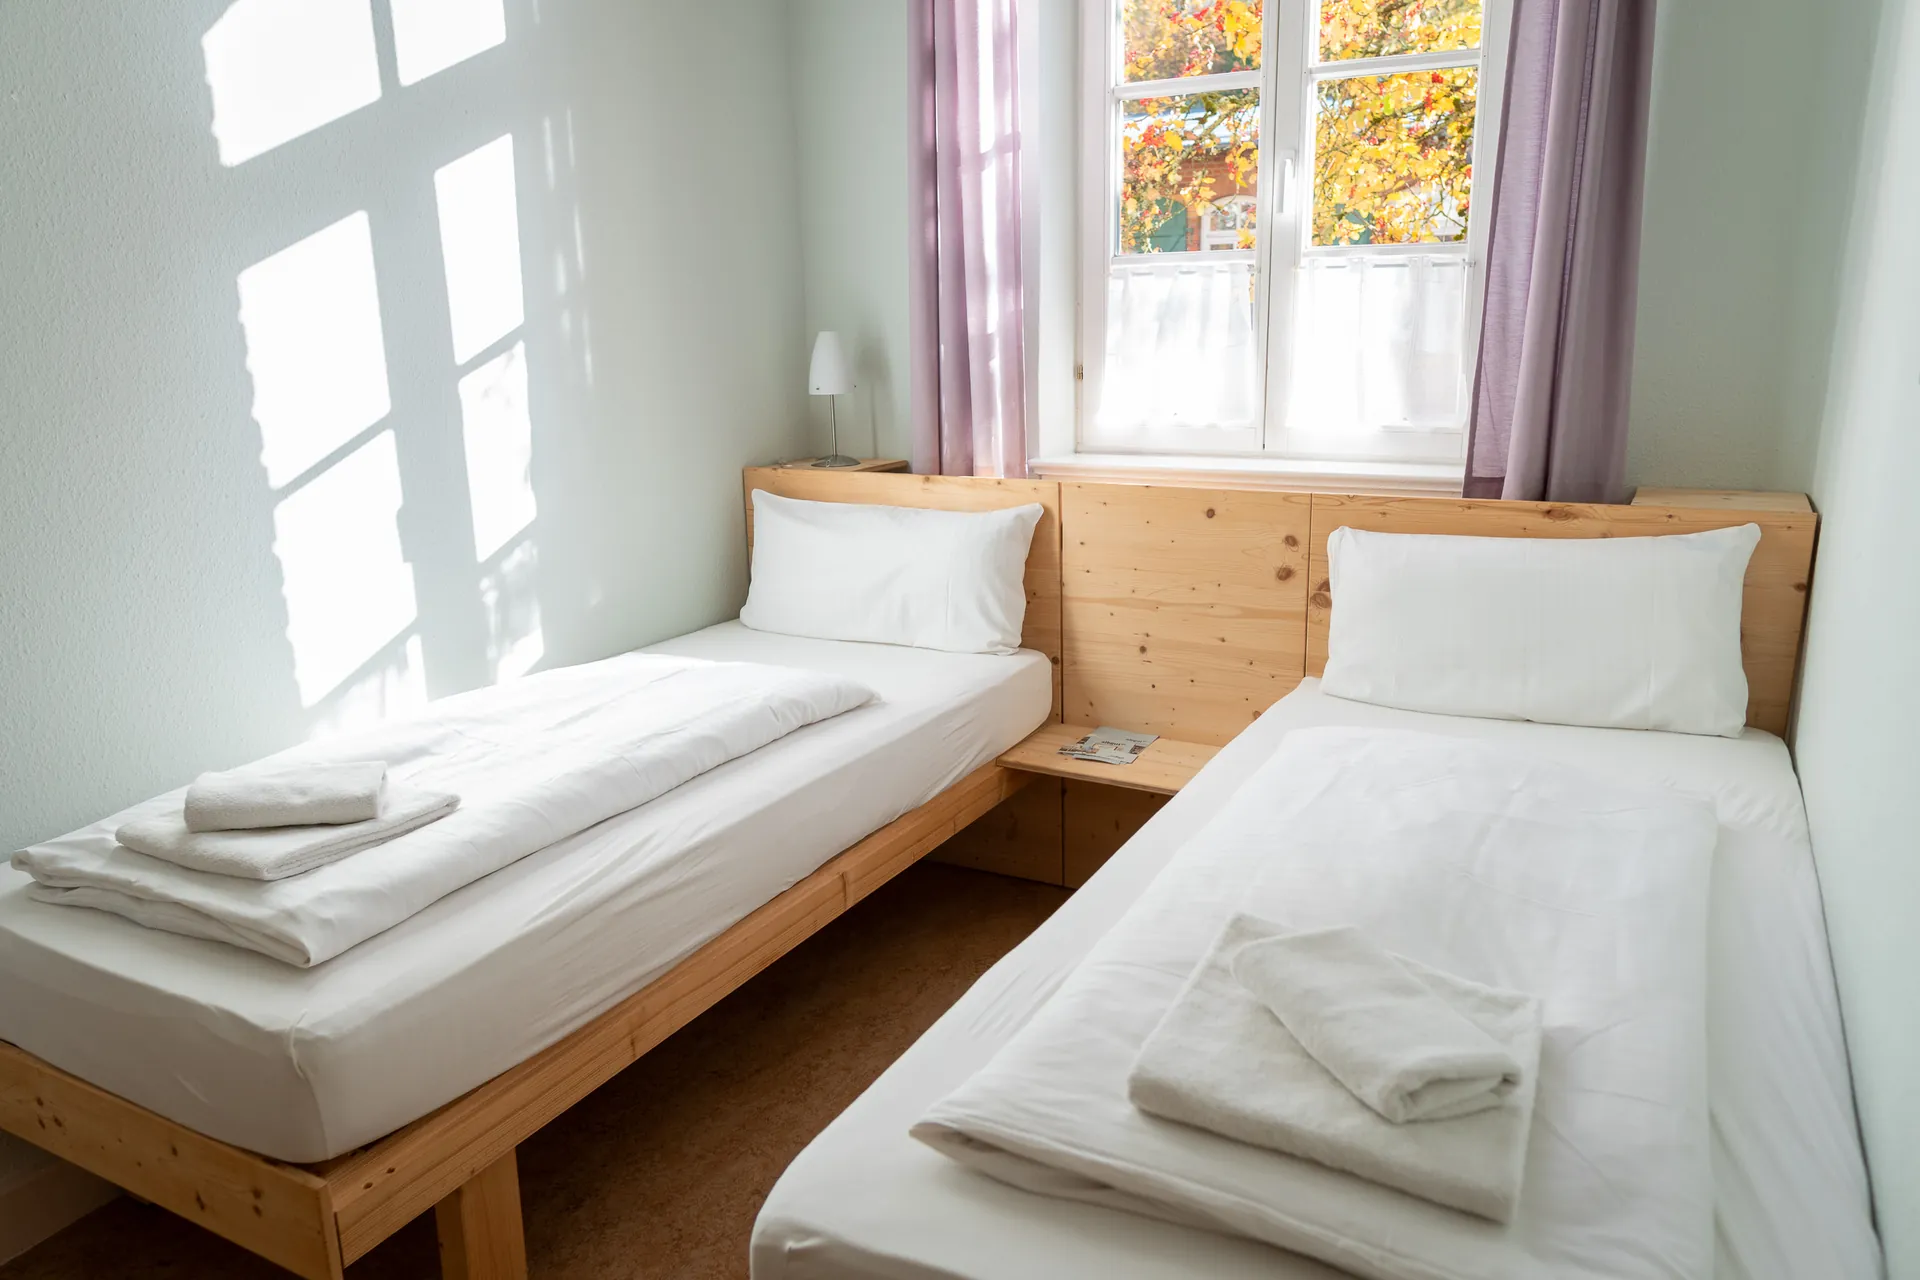
Two wooden single beds under the window in the Twin Quarters

The Quarters

Simply furnished, with the bathroom on the landing. Suits groups on a tight budget.

For groups there are also the Quarters in OF6, with 32 rooms.

How your participants get here.

A good 20 minutes from the A8, between Stuttgart, Ulm, Tübingen and Metzingen.

To the seminar rooms

Enter Königstraße, 72525 Münsingen in your satnav.

To the hotel buildings

For chambre petite, moyenne and grande: Königstraße, 72525 Münsingen. For the Quarters, apartments and Chambre 66: Biosphärenallee, 72525 Münsingen.

By coach

Coaches park in the car park by the east gate (Tor Ost), Hahnensteig, 72525 Münsingen.

Parking

Each accommodation building has its own parking, which you’ll find on the site map. The Speicher-Areal has parking for up to 1,000 cars. The rest of the site is largely car-free.

Keys

Reception is digital: in the hotel buildings and the Quarters, everyone collects their own key from the key box, even late in the evening.

Checking in at OF6

There is no key box at the Quarters in OF6, so as the organiser you handle check-in for your group. Access is via Kapellenweg (south gate 2, Tor Süd 2).

The site map shows car parks, all the buildings and the seminar rooms.

View on the site map

Loading map.

The map comes from Google Maps. Data such as your IP address is only sent to Google once you load it.

Your choice applies on every page until you withdraw it on the privacy page.

From Google reviews, translated from German

We celebrated our 70th birthday at the albgut in Münsingen, in the Königliche Post, and it was simply fantastic! The rooms, both inside and on the terrace, are extremely spacious and stylish. Special thanks go to Mr and Mrs Tress, whose helpfulness and excellent organisation made everything perfect.
Rainer Teschner, Birthday at the Königliche Post
We recently had the pleasure of providing lighting, sound and video equipment for a company’s anniversary celebration at the Württemberg Palais. Wonderful old venue. Something really special.
DM Veranstaltungstechnik, Company anniversary at the Württemberg Palais
We stayed in the officers’ quarters with a group of 12 adults. … The common room with snacks and a drinks fridge was perfect for winding down at the end of the day. … Easy to reach by phone and always very friendly and straightforward, from booking to follow-up questions. A clear recommendation, especially for groups too
Eva Barth, Group
Lovely venue, also suitable for meetings and workshops.
Christof Weber

Frequently asked questions.

We’re happy to talk through anything else by phone. Your contact is Oliver Kähler: 07381 / 93 13 317

Is Albgut a conference hotel or seminar hotel?

Yes. Six seminar rooms in two seminar buildings and 100 bedrooms are all on one site. For the evening there are the Alte Schmiede and the Königliche Post, and breakfast is served in the Cantine.

What group sizes is Albgut suitable for?

Groups of up to 60 can meet in the seminar rooms. In the evening the Königliche Post seats around 80 guests and the Alte Schmiede around 100. For trade fairs and large company parties, the Speicher-Areal and the Place de France serve as event venues.

Is there a room for a plenary session with everyone?

The seminar rooms hold up to 60 people. If you need a larger room, please get in touch: 07381 / 93 13 317

Can participants stay on site?

Yes, in 100 rooms on the same site. Tell us how many rooms you need and we’ll include them in the quote for your event.

Are there rooms for group work?

Yes. The two seminar buildings BT 3 and BT 4 have six rooms with 600 m² in total, plus lounges with sofas.

Who does the catering?

Albgut doesn’t have its own kitchen. We have the right caterer for your event, and when we talk we’ll advise you on who suits it best. The quote for the food comes directly from the caterer.

Can we look round Albgut beforehand?

Yes, on weekdays too. Mr Kähler will show you round the site, and you can arrange a time directly with him: 07381 / 93 13 317

Are the spaces accessible?

All venues and both seminar buildings have step-free access from one side. All venues have accessible toilets. Of the bedrooms, the chambre moyenne in the hotel is accessible.

Can we book several buildings together?

Yes. You can book both seminar buildings and add the Alte Schmiede for the evening. A seminar building is only ever used by one company on any given day.

Is there a social programme?

Yes. Disc golf and the discovery trail with puzzles for the whole team are self-guided, and the AlbgutTOUR takes you round the site with a guide. External providers organise further team-building activities.

What equipment and Wi-Fi do the rooms have?

There is Wi-Fi, plus smartboards, a projector and screen, sound with speakers, and flip charts. Anything else you need comes from external suppliers.

Is there a day delegate rate?

Every conference gets its own quote, based on the group, the spaces and the number of days.

Can we put our participants’ rooms on one invoice?

Yes. The rooms are included in the quote for your event and invoiced after the event.

How quickly will we get a quote?

We’ll get back to you within 24 hours of your enquiry, either with the quote or with any questions we still need answered for it.

Your quote for your next event.

A few details are all we need. We’ll reply with available dates and a proposal for suitable spaces that you can pass on internally.

We need the fields marked * for your quote.

Details for a more precise quote
What should the quote include?

We reply within 24 hours.

No obligation. We only use your details to reply to your enquiry.

Your contactOliver Kähler
07381 / 93 13 317

Emailinfo@albgut.de